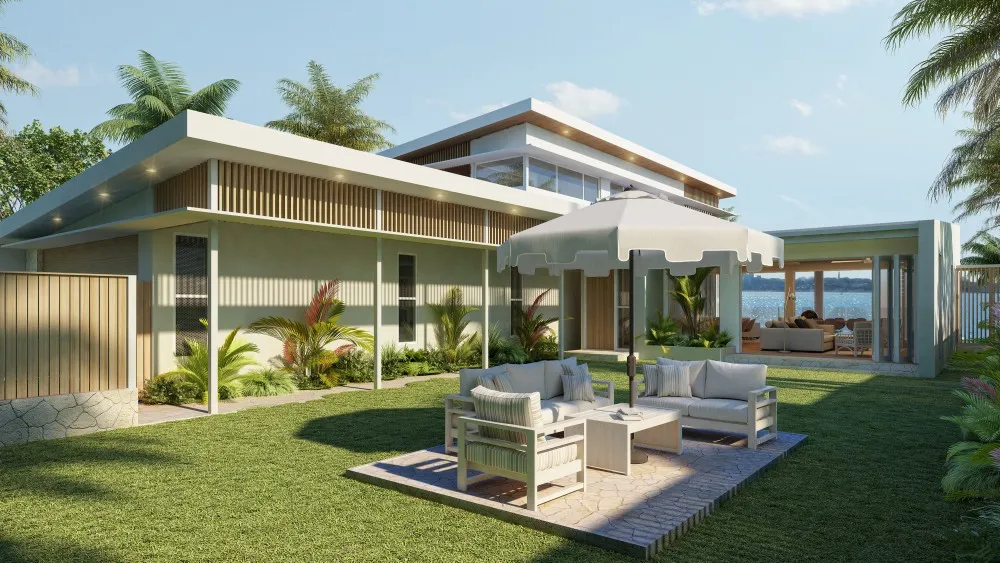

Typically, architectural projects are illustrated using floor plans, elevations, CAD drawings, sketches, and technical documents. These resources are necessary for planning and construction, but can give no indication of the appearance of the finished property. 3d exterior renderings function as a sort of translator, turning architectural concepts into lifelike, digital images.
By allowing architects, developers, builders and real estate experts to see the facade, materials, landscaping, lights and outdoor areas and surrounding environments before construction starts, exterior rendering has become a popular method for visualizing their designs. These visuals can be used to help in design development, client presentations, investor proposals, planning discussions, property marketing and sales campaigns. 3D visualization provides a true representation of the project's final product and helps to conceptualize complex architectural concepts.
What Are 3D Exterior Renderings?
A 3d exterior rendering is a computer-generated image that is designed to look like a real exterior of an architectural project. Typically, the process begins with CAD files or architectural drawings, elevations, floor plans, site plans, material specifications and reference images.
This information is used by professional 3D artists to create a comprehensive 3D model of the property. These are used on various surfaces like concrete, brick, stone, wood, glass and metal. Other components such as landscaping features, outdoor furniture, vehicles, individuals, fences, walkways, trees and nearby buildings can be included.
Lighting is then added to produce realistic shadows, reflections, highlights and depth. The camera is set up to get a good view of the property. The end result may be to depict various times of the day, such as sunny conditions or sunsets and night-time scenes.
Benefits of 3D Exterior Renderings
The key benefit of 3d exterior renderings is the enhancement in visual communication. While useful to architects and construction personnel, technical drawings can be hard to understand by clients who don't have architectural expertise. Photorealistic render creates a real-time view of the design that is being proposed.
Exterior visualization also simplifies making design changes easier to assess. Before construction, architects and developers can play with the colours, materials, windows and doors, roofing and landscaping, lighting and other exterior components of the building.
For instance, a developer can display various facade treatments and create realistic alternatives to investors and clients. This can facilitate more effective decision making and minimize miscommunication in the design process.
Another key benefit is marketing. It is not essential for a property to be finished before realistic images can be produced. Renders can be used to advertise future projects and provide a glimpse of what a homeowner can expect when they enter the development.
Residential Architectural Visualization
One of the most popular uses of 3d exterior renderings is for residential projects. Homeowners, architects, builders and developers can visualize villas, luxury homes, townhouses, apartments, condominiums, and residential communities.
The exterior render of a residential home can cover everything from the facade, roof, balconies, windows, doors, driveway, garden, patio, swimming pool, fencing, outdoor furniture and landscaping.
Homeowners can find these images more helpful when considering design options and adding input prior to construction. Various materials and colour combinations may be offered to choose the desired design.
If the building is for residential development, the multiple buildings can be seen together. Roads, parking areas, gardens, walkways, playgrounds and shared amenities can be incorporated to illustrate the appearance of an entire community upon completion.
Commercial and Real Estate Applications
Commercial architecture also derives great benefit from 3d exterior renderings. Photorealistic 3D images can be used to visualize offices, hotels, restaurants, shopping centres, retail stores, healthcare facilities, industrial property and mixed-use buildings.
Exterior renders can be a great marketing tool for developers. Rather than displaying the under-construction property, companies may offer what the finished product will look like.
The images can be utilized everywhere from websites, brochures, advertisements, social media, property listings, presentation, to investor proposal. They can convey vital information like entrances, parking areas, landscaping, signage, outdoor amenities and the relationship of buildings.
Exterior visualization also can be used by real estate professionals to assist prospective buyers in grasping properties that are still in development.
The Role of 3D Rendering Walkthroughs
While static images work great for representing certain perspectives, certain projects may need a more interactive presentation. A 3d rendering walkthrough is an animation of a camera moving through a building to immerse the viewer into the space.
A walkthrough can start at the top and move down to the building. The camera can rotate on its axis and show the exterior, architectural details, landscaping and even enter the building if there is a need for interior visualization.
This kind of animation can be used to convey a sense of scale, movement, spatial relationships and the overall experience of the project.
A 3d rendering walkthrough is especially helpful for large residential projects, commercial buildings, hotels, resorts, shopping centers, and real estate projects. It can be utilized during a client meeting, investor presentation, property launch, or any digital marketing campaign.
Walkthrough animation, along with the 3d static exterior renders, offers two aspects of visualisation: detail and immersion.
3D Studio Architectural Rendering
The success of the professional results is greatly dependent on the skill of the visualization team. A successful 3d studio architectural rendering process involves accurate modeling, using the right materials, lighting, environmental elements, camera composition and post-production.
Typically the workflow starts with a study of the architectural data and development of a comprehensive 3D model. Artists subsequently create textures and materials and then landscape and environmental elements are added.
The lighting is meticulously managed to achieve the desired ambiance and time of day. The cameras are set up to show the most significant architectural details. Finally, the image is rendered and post-produced to produce a finished product.
An expert studio will be able to keep the consistency of many views as well. For larger projects, aerial, street, entrance, close-up, landscape and night shots may be needed. The materials, colors, lighting and architectural elements are uniform, ensuring a cohesive presentation.
Elements of Photorealistic Exterior Rendering
There are several factors that make exterior 3d renderings look realistic. Usually, the basis is the accurate modeling because digital structures must be the same as the architectural plans.
Materials need to also show real world properties. Glass should be transparent and reflect accurately, stone, brick, wood, concrete and metal should have a natural texture and surface.
Lighting adds depth and ambiance. Natural daylight can produce natural shadows and artificial exterior lights can highlight entrances, paths, landscaping and architecture.
Context and scale provided by environmental elements. Natural elements like trees, plants, vehicles, people, outdoor furniture and nearby buildings can add to the natural feel of the scene.
The composition of the camera is also essential. A good perspective and proper proportions can be maintained and emphasize the best qualities of the building, with the right viewpoint.
Conclusion
Architects, developers, builders, and real estate professionals have come to depend on 3d exterior renderings to visualize the project before it is built. They can visualize technical drawings and architectural design concepts into realistic images, which make architectural projects easier to understand, present, review, and market.
The 3d rendering walkthrough takes visualization one step further by letting audiences know what a project will look like by showing them an animated sequence. In the meantime, the professional 3d studio architectural rendering workflow guarantees the accuracy and quality of the model, materials, lights, landscaping and composition.
Expert exterior rendering can enhance communication, make presentations more attractive, aid design decisions and generate marketing images long before construction begins, whether applied to a residential home, commercial development, a hotel, a retail space, or a large real estate project. Display your products professionally in 3d rendering chicago using our product rendering call us today!




























Sign in to leave a comment.