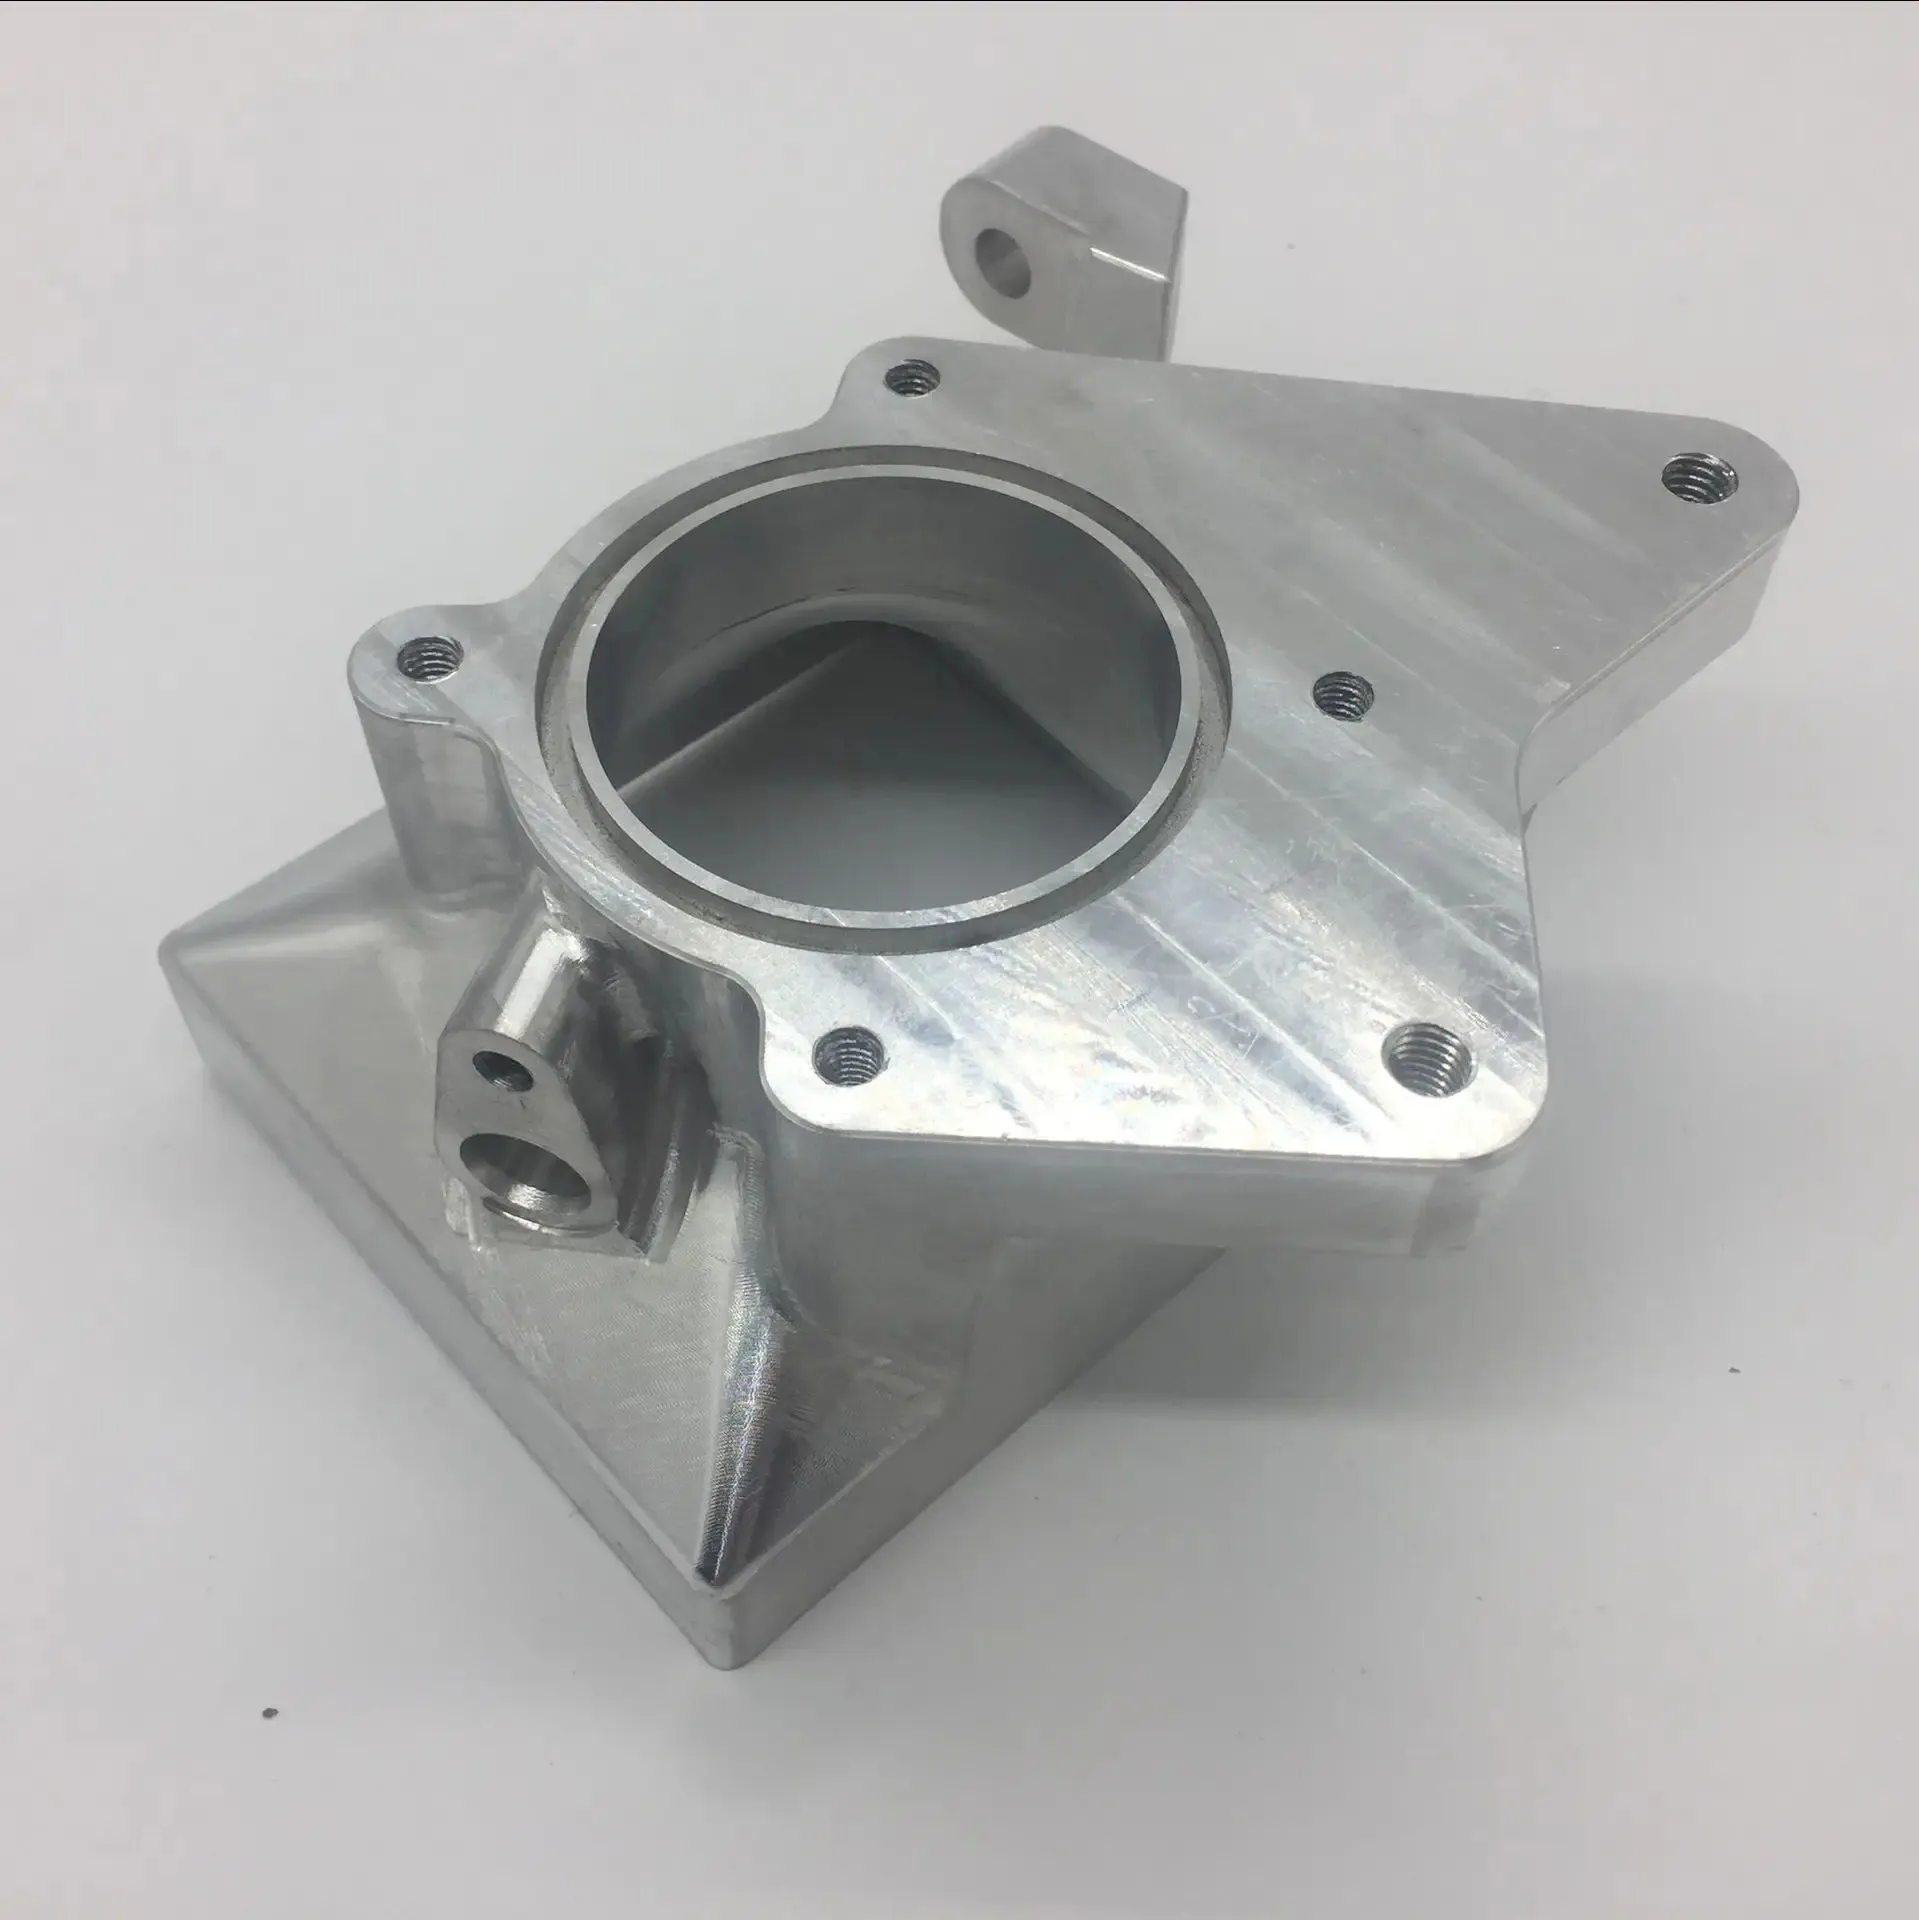

In modern aerospace manufacturing, executing complex components demands a perfect alignment of multi-axis kinematics, advanced material science, and uncompromising quality verification. Data from modern aerospace supply chains highlights that components like turbine blisks, fuel nozzles, and structural bulkheads require geometric tolerances tighter than $\pm0.005\text{ mm}$ while using difficult-to-cut superalloys. This guide explores the critical machining benchmarks required to eliminate tool deflection, manage work hardening, and guarantee structural integrity in flight-critical assemblies.
1. Machining Dynamics of Titanium and Nickel Superalloys
Aerospace components heavily rely on materials like Titanium Grade 5 (Ti-6Al-4V) and Inconel 718 due to their exceptional strength-to-weight ratios and thermal resistance. However, these same properties present severe manufacturing challenges.
Titanium possesses low thermal conductivity, meaning the heat generated during cutting does not dissipate through the chip; instead, it concentrates at the tool’s cutting edge, causing rapid thermal failure. Inconel, a nickel-chromium superalloy, work-hardens almost instantaneously, destroying cutting edges if the feed rate drops even slightly. Overcoming these barriers requires rigid machine setups, high-pressure through-spindle coolant (at least 70 bar) to break chips, and precise step-over strategies. Engineers looking for validated workflows with these exotic materials can leverage the advanced production frameworks at Baosheng Industry.
2. 5-Axis Simultaneous Kinematics and Thin-Wall Stabilization
To achieve structural weight reduction targets, aerospace designs frequently utilize thin-walled structures and deep pockets carved from solid monolithic blocks.
Machining these geometries using traditional 3-axis processes introduces excessive setups and increases the risk of cumulative positioning errors. Utilizing advanced aerospace CNC machining services allows for 5-axis simultaneous milling, keeping the cutting tool at the optimal engagement angle relative to curved surfaces. When milling thin walls down to thicknesses under $1.0\text{ mm}$, engineers must employ "scallop" or "up-milling" tool paths that support the material wall during the pass, effectively mitigating harmonic vibrations and structural chatter that ruin surface finishes.
3. Thermal Drift Mitigation and Volumetric Accuracy
Long cycle times common in aerospace milling expose the manufacturing process to thermal drift, where heat from the machine's spindles and axes causes minor mechanical expansions.
A deviation of just a few microns can cause an aerospace component to fail its strict inspection criteria. Premium machine shops mitigate this by utilizing machine tools with active liquid-cooled ball screws and thermal compensation software. Additionally, maintaining the machining center within a climate-controlled enclosure stabilized at $20^\circ\text{C}$ is mandatory. This environmental control ensures that the volumetric accuracy of the machine tool remains constant from the first roughing pass to the final finishing operation.
4. Cutting Tool Coatings and Adaptive Feed Rate Management
The extreme abrasiveness of aerospace materials demands specialized cutting tool geometries and advanced thin-film coatings.
Tools coated with Aluminum Titanium Nitride (AlTiN) or Silicon Nitride-based ceramics are utilized to form a protective thermal barrier over the carbide substrate, extending tool life during high-speed operations. Furthermore, modern CNC platforms integrate adaptive feed control. By monitoring spindle load in real-time, the CNC controller automatically adjusts the feed rate when encountering varying material depths or micro-voids, preventing sudden tool breakage and securing a highly uniform surface finish across complex internal contours.
5. Stringent Metrology and First Article Inspection (FAI) Compliance
In aerospace production, a part is only considered complete once its dimensional history is fully verified and documented.
Coordinate Measuring Machines (CMM) equipped with scanning probes are used to check thousands of data points against the native CAD model, validating geometric dimensioning and tolerancing (GD&T) callouts such as profile cylindricity and true position. Beyond physical dimensions, surface roughness must be verified using contact or optical profilometers to ensure sub-micron Ra values are met. These metrics are critical for preventing fatigue cracking under cyclic flight stresses, and all inspection data must be compiled into a strict AS9102 First Article Inspection Report to guarantee complete traceability.
Conclusion
Achieving excellence in aerospace CNC machining requires mastering the thermal and mechanical boundaries of superalloys while maintaining total geometric control over multi-axis tool paths. By prioritizing rigid tool dynamics, minimizing thermal drift, and implementing strict closed-loop inspection processes, manufacturers can successfully transition complex aerospace concepts into flight-ready components. Adhering to these strict metallurgical and kinematic benchmarks is the only reliable pathway to securing safety, longevity, and performance in the global aerospace supply chain.




























Sign in to leave a comment.