

Building Information Modeling (BIM) has changed how architecture, engineering, and construction (AEC) teams develop and manage project information. Architects, structural engineers, and MEP specialists use BIM models to visualize systems, identify design challenges, and collaborate throughout project development. Yet a detailed 3D model does not automatically mean the information is ready for construction. Models may communicate design intent without the dimensions, installation details, and documentation required by contractors and fabricators. Closing this gap is an important role of BIM coordination services.
Understanding the Gap Between Design and Construction
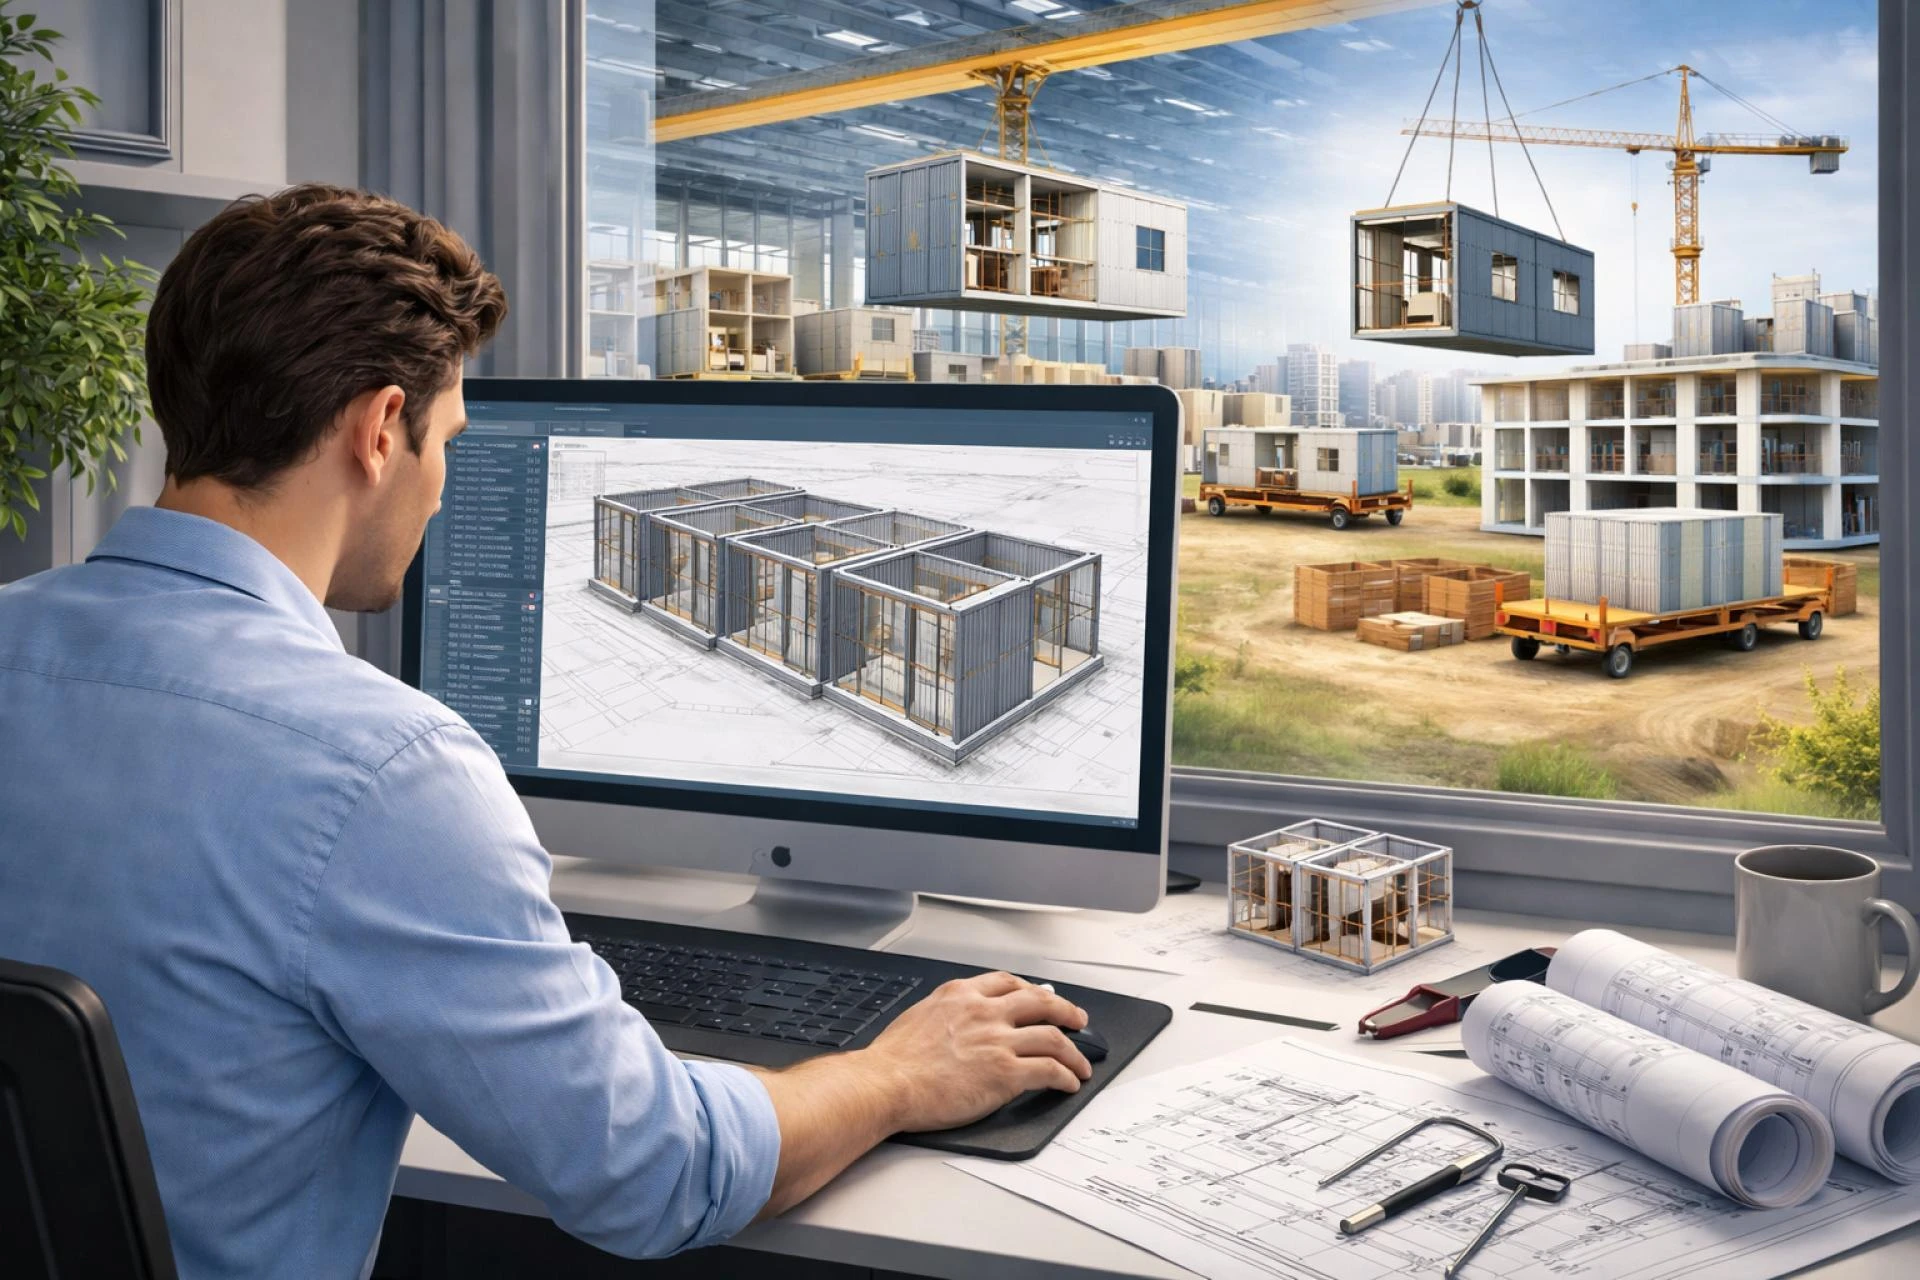
Design models show proposed layouts, structural arrangements, and building services. Construction teams need additional information to install those systems. A mechanical design model, for example, may indicate HVAC duct routing without showing supports, access clearances, connections, or installation sequencing. A structural model may locate steel members, while fabricators still need approved connection details and fabrication drawings. Without effective coordination, these differences can lead to requests for information, site modifications, and rework. BIM services help translate design intent into coordinated construction information.
Why Design Models Need Further Coordination
Architectural, structural, and MEP models are often developed by different teams, each working to its own technical requirements. Individually accurate models can still conflict when combined. A duct may intersect a beam, a cable tray may obstruct plumbing, or fire protection piping may limit equipment access. BIM coordination allows teams to examine these systems together, resolve conflicts, and develop practical routing arrangements consistent with approved designs.
Federated BIM Models Improve Collaboration
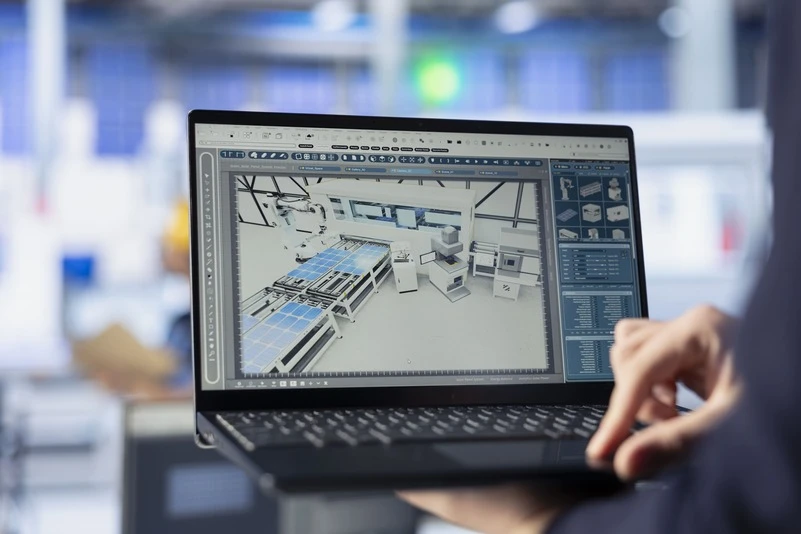
A federated BIM model brings together discipline-specific information while allowing each team to retain responsibility for its own work. In a commercial building with limited ceiling space, the combined model can help teams evaluate ducts, pipes, cable trays, and structural components in context. It also gives project stakeholders a shared visual reference for reviewing coordination decisions, rather than relying solely on disconnected drawings.
Clash Detection Is Only the Beginning
Clash detection identifies geometric intersections, but a model without detected clashes is not necessarily construction-ready. A pipe may clear nearby elements while leaving inadequate space for insulation. Equipment may fit inside a plant room but obstruct maintenance access. Effective reviews must consider installation tolerances, supports, service access, and constructability. Coordination teams should prioritize issues by their impact, then work with engineers and contractors to agree on solutions before installation.
Turning Coordinated Models Into Shop Drawings
Approved coordinated information must be translated into construction deliverables. Depending on the project, these include MEP shop drawings, structural steel fabrication drawings, rebar detailing and bar bending schedules, precast shop drawings, architectural and facade details, and builders work drawings showing penetrations and openings. Each deliverable must reflect approved design decisions and project requirements. Accurate BIM-derived documentation can reduce discrepancies between digital models and on-site instructions, provided it passes appropriate technical review.
Supporting Fabrication and Prefabrication
Off-site fabrication places greater importance on accurate dimensions and interfaces. Structural steel assemblies, precast elements, and prefabricated MEP racks must connect correctly to surrounding building components. Consider a service rack containing ducts, piping, and cable trays: if structural clearances or access constraints are overlooked, it may need modification after delivery. Detailed BIM coordination, combined with fabrication-specific checks, helps teams identify these risks before production.
The Importance of BIM Quality Control
The design-to-construction transition depends on reliable models. Outdated information, incorrect dimensions, and missing components can undermine otherwise sound coordination. Quality checks should verify model alignment, equipment locations, service routing, and consistency between models and drawings. Teams should also define the required level of model development for each deliverable; not every model needs fabrication-level detail. Documented reviews and approvals help keep information current and accountable.
Improving Communication Between Teams
Designers focus on technical performance and compliance, while contractors must also consider site conditions, construction methods, and installation sequences. BIM creates a common environment for discussing these priorities. Instead of discovering conflicts after reviewing several drawings, teams can inspect the affected location within the coordinated model, compare alternatives, and record decisions. Early participation by contractors and fabricators can make those decisions more practical.
BIM Coordination Supports Construction Planning
Coordinated models can support planning beyond drawing production. Large equipment may need to enter a building before surrounding walls or systems are completed. Overhead MEP installation may require a carefully arranged sequence. Reviewing these conditions early helps teams anticipate restricted access and trade interfaces. Where suitable schedule data is available, model-based construction sequencing can provide an additional visual planning tool.
Conclusion: Making BIM Models More Useful for Construction
The value of BIM extends beyond realistic 3D representation. Coordinated models, resolved interfaces, accurate shop drawings, and fabrication information help connect design intent with practical construction needs. BIM services support this transition by improving multidisciplinary coordination, documentation consistency, and early identification of construction challenges. Advenser provides BIM modeling services and multidisciplinary BIM support for AEC projects. Contact Advenser to discuss your BIM coordination and construction documentation requirements.






















Sign in to leave a comment.