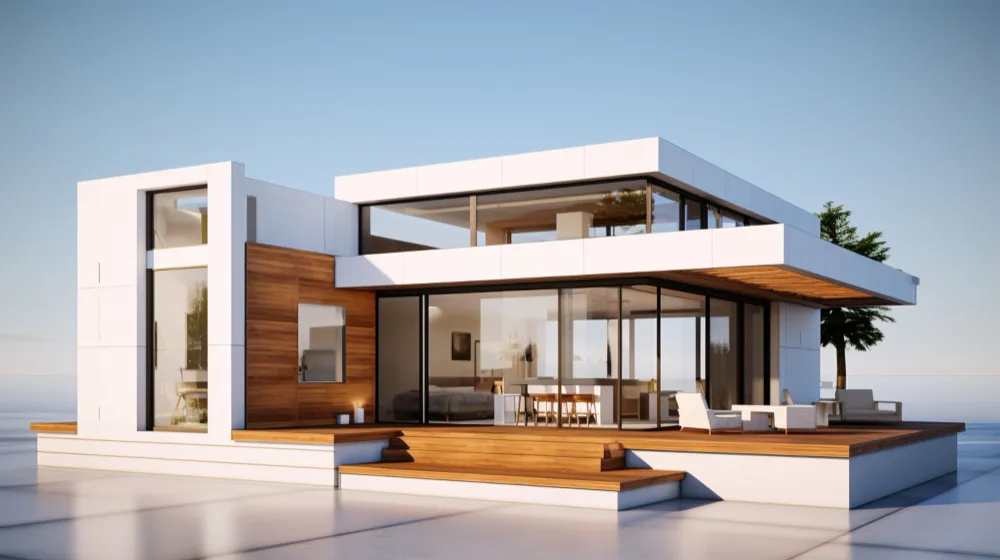

Take a walk through any expanding city in Punjab, and you will notice a fascinating contrast. You might see a sleek, glass-fronted commercial complex standing right next to a century-old brick home featuring intricate wooden carvings. Cities like Jalandhar sit at a unique crossroads. They carry deep historical roots while hurtling toward rapid urban development.
This visual clash raises a vital question for urban planners, architects, and homeowners alike. Should we tear down the old to make way for the new? Or should we stubbornly cling to past designs, even if they no longer fit our current lifestyles?
The best answer lies somewhere in the middle. Blending traditional and modern architectural styles offers a powerful way to respect our cultural heritage while fully embracing contemporary needs. In this post, we will explore why this hybrid approach matters, how ancient wisdom solves modern problems, and how thoughtful design creates beautiful, functional urban environments.
The Heart of Urban Evolution
Cities are living, breathing entities. They change as the people who live inside them change. Over the past few decades, urban areas like Jalandhar have experienced massive shifts in population, technology, and lifestyle expectations.
People want high-speed internet, energy-efficient cooling systems, and open-plan living spaces. They need multi-story apartments and smart commercial hubs to support a growing economy. However, wiping out historical architecture to build generic concrete blocks strips a city of its soul. It turns a vibrant community into a copy-paste urban landscape.
When architects thoughtfully blend the old with the new, they anchor a city to its identity. They create environments that feel familiar and comforting, yet entirely equipped for future demands.
Why Keep Traditional Architecture Alive?
Traditional architecture did not develop by accident. Builders from previous centuries designed homes and public spaces based on deep observations of the local climate, available materials, and social customs. Throwing out these designs means throwing out generations of practical wisdom.
Connecting to Our Cultural Roots
Our built environment tells the story of who we are. In Punjab, traditional architecture speaks of tight-knit communities and large, multi-generational families. Elements like the central courtyard (the vehra) served as the heartbeat of the home. It provided a secure, private space where women could work, children could play, and the whole family could gather under the winter sun.
When we incorporate elements like these into modern designs, we keep those cultural connections alive. A modern home might not need a courtyard for the exact same reasons a 19th-century home did, but keeping that layout encourages family interaction and preserves a sense of shared history.
Climate-Smart Ancient Wisdom
Long before air conditioning existed, traditional builders knew exactly how to beat the sweltering Jalandhar heat. They relied on passive cooling techniques that we desperately need to revisit today.
Consider the jali, or the perforated screen. Traditional builders carved these intricate screens from stone or wood and placed them on windows and balconies. A jali blocks the harsh glare of the direct sun while allowing cool breezes to flow through the tiny openings. It creates beautiful shadow patterns while naturally lowering the indoor temperature.
Modern architects can easily adapt this concept. Using modern materials like laser-cut metal or reinforced concrete, they can design contemporary jalis that provide privacy, reduce energy bills, and pay homage to ancient artistry.
The Need for Modern Interventions
While traditional designs offer incredible wisdom, we cannot pretend that life has not changed. We cannot simply replicate historical buildings and expect them to function perfectly for a 21st-century family or business. Modern interventions are absolutely necessary.
Accommodating Growing Populations
Urban land is becoming scarce and expensive. Traditional single-story homes with sprawling footprints no longer make practical sense in the center of Jalandhar. We have to build vertically to accommodate growing populations.
Modern architecture excels at maximizing limited space. Structural innovations allow us to build taller, safer, and more efficient buildings. The challenge for today's architects involves applying a traditional aesthetic or utilizing local materials on a vertical scale, ensuring that apartment buildings feel rooted in their location rather than looking like generic glass towers.
The Demand for Contemporary Comfort
Our daily routines look vastly different than they did a hundred years ago. We require dedicated spaces for home offices, modern plumbing networks, and sophisticated electrical grids. Furthermore, contemporary interior design favors open spaces. Instead of many small, disconnected rooms, modern families prefer kitchens that open directly into living and dining areas.
Modern architecture provides the structural engineering required to remove load-bearing walls and create these expansive, light-filled spaces. By applying modern structural techniques to the interiors, architects can provide the open layout modern families crave while wrapping the exterior in a more traditional, locally inspired shell.
How to Blend the Old with the New
Achieving a harmonious blend requires more than just slapping a traditional door onto a modern concrete box. It requires intentional design choices that respect both eras.
Using Local Materials in Fresh Ways
One of the most effective ways to merge styles involves material selection. Traditional Punjabi architecture often featured exposed brickwork, specifically the distinctively thin Nanak Shahi bricks. These bricks offer excellent thermal properties and a rich, warm texture.
Architects today can use modern, clean-lined geometries for the shape of the building, but construct those shapes using traditional local brick. Alternatively, they can pair traditional timber elements with sleek glass and steel framing. This contrast between warm, rustic materials and sharp, modern lines creates an incredibly striking visual balance.
Repurposing Heritage Spaces
Sometimes, the best way to blend styles is through adaptive reuse. Instead of demolishing an old, structurally sound building, architects can renovate the interior to serve a completely new purpose.
An old haveli might transform into a boutique hotel or a modern co-working space. The exterior retains its historical charm, complete with original archways and carved balconies. Meanwhile, the interior receives a full modern upgrade with high-speed internet, minimalist furniture, and state-of-the-art lighting. This approach preserves the street's historical character while injecting new economic life into the building.
The Benefits of a Hybrid Approach
When we stop viewing traditional and modern architecture as enemies, we unlock incredible benefits for our cities.
First, we achieve true sustainability. By combining ancient passive cooling techniques with modern solar panels and energy-efficient insulation, we create buildings that demand very little from the power grid. Using local, traditional materials also cuts down on the carbon footprint associated with shipping modern industrial materials across the country.
Second, we build spaces that people actually want to inhabit. Buildings that lack context feel cold and alienating. Buildings that tell a story make people feel grounded. When a modern family lives in a home that features subtle nods to their cultural heritage, they feel a stronger sense of belonging.
Finally, this blend creates a unique architectural identity for cities like Jalandhar. Instead of looking like every other rapidly developing city in the world, Jalandhar can showcase a distinct urban landscape. It can become a place where history and progress stand shoulder to shoulder.
Shaping the Future of Our Cities
We do not have to choose between respecting our past and embracing our future. The most exciting architectural developments happen right at the intersection of tradition and modernity. By valuing the climate-smart wisdom of our ancestors and utilizing the structural innovations of today, we can build cities that are deeply functional, environmentally responsible, and visually stunning.
As we continue to develop our urban spaces, we must demand more thoughtful design. Whether you plan to build a new home, renovate a commercial space, or simply advocate for better urban planning in your community, look for ways to honor your local heritage. The buildings we construct today will tell our story to the next generation. Let us make sure it is a story worth telling.





















Sign in to leave a comment.