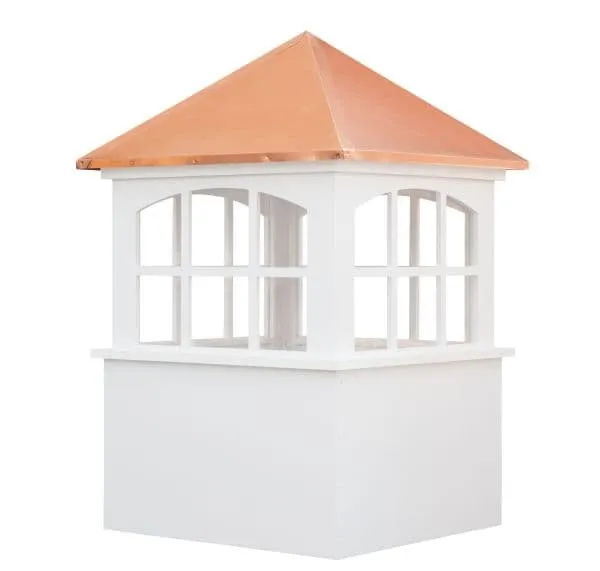

Architectural details can transform a simple roofline into a distinctive feature while providing opportunities for practical improvements. Cupolas have traditionally been valued for their ability to add height, character, and visual balance to barns, garages, homes, sheds, gazebos, workshops, and commercial buildings. Window designs can make these elevated structures even more versatile by introducing natural light and additional architectural detail. Window cupolas can combine decorative appeal with useful daylight and, in suitable designs, ventilation possibilities, making them an attractive option for property owners seeking both visual enhancement and practical value.
Understanding Window Cupolas
Architectural Purpose
A window cupola is an elevated roof structure that incorporates windows into its design. Traditionally, cupolas were used to improve ventilation and introduce light into buildings while also providing decorative character. Modern versions continue to reflect these purposes through a variety of shapes, materials, roof styles, and window arrangements. Because the cupola sits above the main roofline, its windows can become prominent architectural elements. The design can therefore contribute to the building's overall appearance while creating an elevated opening for natural light in suitable structures.
Combining Design and Function
Window cupolas can serve primarily as decorative features, but they may also provide practical advantages depending on the building. Windows can allow daylight to reach upper areas, while some cupola designs can support airflow through carefully designed openings. These possibilities make the feature suitable for barns, workshops, garages, sheds, studios, and other structures. The actual functional benefit depends on the building's orientation, size, roof design, and existing ventilation. Property owners should consider the cupola as part of the overall building system rather than expecting it to perform independently.
Benefits of Adding Windows
Introducing Natural Light
One of the most noticeable advantages of a windowed cupola is its potential to introduce natural light into an otherwise enclosed upper area. Elevated windows can allow sunlight to enter from a different angle than standard wall windows. This may be useful in barns, workshops, garages, studios, and other structures where additional daylight is desirable. The amount of light depends on the window size, building orientation, roof design, and interior layout. A carefully selected cupola can supplement existing windows and contribute to a brighter interior environment.
Creating Visual Interest
Windows also contribute significantly to the exterior appearance of a cupola. Their shape, size, framing, and arrangement can create patterns that complement the architecture below. Traditional buildings may benefit from divided panes and decorative framing, while modern structures can use simpler window profiles. When the windows relate to existing architectural details, the cupola can appear integrated with the building. This creates a stronger visual connection between the roof feature and the walls, doors, windows, and trim below.
Selecting the Right Cupola Size
Matching Building Proportions
The cupola should be appropriately sized for the building to create a balanced appearance. A small cupola may become difficult to see on a large barn or commercial building, while an oversized design can dominate a smaller garage or shed. Building width, roof dimensions, overall height, and viewing distance should be evaluated together. Window size should also correspond with the cupola itself. Proper proportions allow the windows to remain visible and attractive without making the structure appear crowded or disproportionate.
Considering Roof Pitch
Roof pitch influences both the appearance and installation of a window cupola. A steep roof may create a taller visual relationship, while a low pitched roof may require different proportions. The cupola must also be compatible with the roof's construction and mounting requirements. Existing vents, skylights, drainage features, and other roof components should be identified before selecting a location. Accurate measurements help ensure that the cupola fits naturally and that its windows are positioned effectively for both appearance and potential daylight.
Exploring Different Cupola Shapes
Square Designs
Square cupolas offer a symmetrical profile that works well with many architectural styles. Their balanced shape creates a suitable framework for multiple window arrangements. Traditional square cupolas may feature divided windows, decorative trim, and classic roof forms, while simpler designs can suit contemporary buildings. They can be used on homes, garages, barns, sheds, and workshops. Because the shape is straightforward, it allows the windows to become an important design element without making the cupola appear excessively complicated.
Rectangular Designs
Rectangular cupolas can complement long or wide structures where a broader architectural feature is appropriate. Their proportions can work particularly well on barns, workshops, agricultural buildings, and commercial properties. The additional horizontal dimension can provide room for multiple windows or larger openings while maintaining a balanced profile. The design should correspond with the building's overall proportions. A properly sized rectangular cupola can create a strong connection between the building's horizontal roofline and the vertical architectural feature positioned above it.
Hexagon and Octagon Designs
Hexagon and octagon cupolas provide more distinctive architectural silhouettes. Their multiple sides create additional surfaces for windows, allowing natural light and visual detail to come from several directions. These designs can be especially appealing on gazebos, traditional homes, barns, equestrian structures, and specialty properties. Because their geometry is more complex, careful attention should be given to the size and placement of windows. A balanced arrangement can emphasize the shape without creating excessive visual complexity.
Choosing Window Styles
Traditional Divided Windows
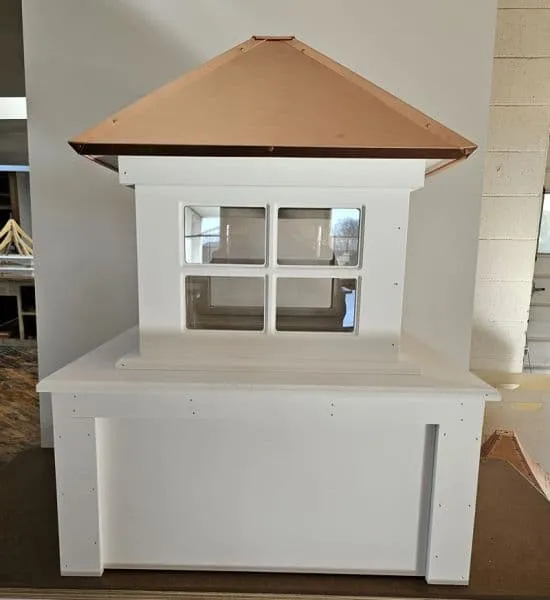
Divided window designs can reinforce the classic character often associated with traditional cupolas. Multiple panes create a familiar architectural pattern that can complement barns, farmhouses, garages, and historic inspired structures. The framing can be coordinated with existing windows on the building to strengthen visual continuity. Traditional divided windows can also make a cupola appear more detailed from ground level. Their appearance should remain proportional to the cupola, ensuring that the window pattern enhances rather than overwhelms the overall design.
Simple Contemporary Windows
Contemporary buildings may benefit from larger and simpler window arrangements. Clean lines and minimal framing can preserve a modern appearance while still allowing natural light into the cupola. This approach can work well with modern garages, workshops, commercial buildings, and simplified residential architecture. The window design should complement the building's existing openings and materials. A restrained approach can provide visual interest without introducing decorative elements that conflict with the property's contemporary style.
Considering Window Materials
Glass and Glazing Options
The glazing used in cupola windows can influence appearance, durability, and maintenance. Clear glazing can maximize natural light, while other options may provide different visual effects. The selected material should be appropriate for the cupola's location and exposure to weather. Because elevated windows are exposed to wind, rain, sunlight, and temperature changes, durability should be considered carefully. Proper installation and sealing are also important to reduce potential water intrusion and maintain the condition of the cupola over time.
Framing Materials
Window frames can be constructed from different materials, including wood, aluminum, vinyl, and other suitable options. Wood can provide traditional warmth, aluminum can offer lightweight durability, and vinyl can provide relatively simple maintenance. The frame material should coordinate with the cupola body and the building's existing windows. Color and finish can also influence the final appearance. Selecting a frame that complements surrounding architectural details can make the window cupola appear more naturally integrated with the property.
Supporting Ventilation
Combining Windows With Louvers
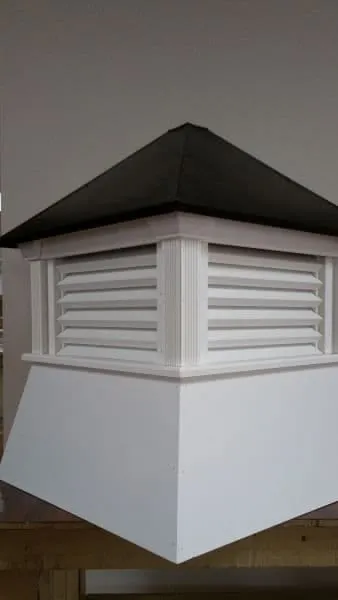
Some cupolas can incorporate both windows and louvered sections to combine visual appeal with potential ventilation. Louvers positioned near the highest point of a building can encourage warm air to escape, while windows can contribute natural light. This combination can be useful for barns, garages, workshops, and storage buildings. The effectiveness of ventilation depends on the building's overall airflow system. Existing vents, wall openings, windows, and insulation should be considered when determining whether a louvered cupola can provide meaningful functional benefits.
Managing Heat and Moisture
Proper ventilation can help manage heat and moisture in certain enclosed structures. This may be particularly important for agricultural buildings, workshops, and storage spaces where interior conditions can affect equipment or stored materials. A cupola can support upward airflow when paired with suitable lower level openings. However, it should not automatically be considered a complete ventilation system. Property owners should evaluate the building's specific requirements and climate. Combining multiple ventilation strategies may provide a more effective solution for maintaining appropriate interior conditions.
Selecting Suitable Materials for the Cupola
Wood Construction
Wood cupolas can provide a traditional appearance that pairs naturally with barns, cottages, garages, and gazebos. The material offers warmth and can be painted or stained to coordinate with the surrounding structure. Wood does require regular maintenance to protect against moisture, sunlight, insects, and changing temperatures. Proper sealing and refinishing can help preserve the appearance. A wooden window cupola can be particularly attractive when the window framing repeats other wood details found throughout the building.
Aluminum Construction
Aluminum offers a lightweight option with considerable design flexibility. It can accommodate different cupola shapes, window arrangements, finishes, and decorative details. Aluminum is also suitable for many exterior applications where exposure to changing weather conditions is expected. Its relatively low weight can simplify handling and installation. Proper finishing and maintenance remain important for long term performance. An aluminum window cupola can provide a practical combination of durability, visual flexibility, and relatively manageable upkeep.
Vinyl Construction
Vinyl can appeal to property owners seeking a material that generally requires less routine maintenance. It can provide a clean appearance and coordinate well with synthetic siding and trim. Vinyl cupolas can be designed with different window configurations and architectural profiles. The material's appearance should be considered alongside the building's existing exterior because some traditional properties may benefit more from natural materials. When properly selected, a vinyl window cupola can provide a simple way to add architectural interest without extensive maintenance demands.
Enhancing Window Cupolas With Roof Styles
Copper Roofs
A copper roof can give a window cupola an elegant and distinctive appearance. Copper can create a strong contrast with painted siding, wood, brick, or stone. Over time, its surface can naturally change, providing an evolving visual character. Copper topped window cupolas may be especially appropriate for traditional homes, historic inspired buildings, upscale properties, and decorative gazebos. The copper should be considered in relation to the building's other materials. A coordinated design ensures that the roof becomes a refined accent rather than an unrelated decorative feature.
Coordinated Roofing
A cupola roof can also match or complement the main roof material. Matching roofing can create visual continuity, while contrasting materials can emphasize the cupola as a focal point. Shingles, metal roofing, and other suitable materials can be selected according to the building's architecture. The roof style should complement the windows and cupola body. When all components work together, the cupola can appear like a natural extension of the building rather than a separate addition attached to the roof.
Adding Decorative Features
Weathervanes
A weathervane can provide an attractive finishing detail above a window cupola. Its elevated position makes it highly visible and creates an opportunity for personalization. Agricultural, equestrian, bird, wildlife, nautical, and other themes can reflect the character of the property. The weathervane should be appropriately sized so that it complements the cupola. A carefully selected design can add movement and personality without overwhelming the windows or roof structure. This combination can create a memorable silhouette that strengthens the property's architectural identity.
Decorative Trim
Trim can help frame the windows and emphasize the shape of the cupola. Traditional buildings may benefit from more detailed trim, while contemporary structures can use simpler profiles. Trim color can repeat elements found on the building's doors, windows, or siding. The goal should be visual coordination rather than excessive decoration. Well proportioned trim can give the window cupola a finished appearance and create stronger connections between the architectural feature and the structure below.
Applications for Different Buildings
Barns and Agricultural Structures
Barns are traditional locations for windowed cupolas because their broad rooflines provide enough space for prominent architectural features. Windows can add visual detail, while louvers can potentially support ventilation. Agricultural buildings can also use decorative weathervanes to reinforce rural character. The cupola should be sized according to the barn's overall dimensions. Durable materials may be especially useful because agricultural structures are often exposed to demanding weather conditions. A carefully selected window cupola can enhance the barn while preserving its practical architectural identity.
Garages and Workshops
Garages and workshops can benefit from window cupolas when property owners want to add character without extensive structural changes. Windows can introduce daylight into upper areas, while the elevated structure can make a simple roofline more distinctive. Smaller buildings generally require appropriately scaled cupolas. Materials should be selected according to the building's exterior and maintenance expectations. A window cupola can also visually connect a detached garage or workshop with the main residence when colors, roofing, and trim are coordinated.
Gazebos and Residential Properties
Gazebos can use smaller window cupolas to create a decorative focal point above the roof. Multi sided designs can be especially attractive on octagonal or hexagonal gazebos because the cupola can repeat the structure's geometry. Residential properties can also use window cupolas on main roofs, garages, and other detached buildings. The design should complement the home's architectural style and surrounding landscape. When properly proportioned, a window cupola can add height, character, and visual interest without making the building appear overly elaborate.
Installation Considerations
Roof Preparation
Before installation, the roof should be inspected and measured carefully. Roof pitch, dimensions, structural construction, drainage, vents, skylights, and other components should all be considered. The cupola should be mounted securely without interfering with important roof functions. Larger designs may require additional structural planning. Proper preparation can reduce installation difficulties and help protect the roof system. Accurate measurements are especially important for window cupolas because the placement of windows should also contribute to the intended visual balance.
Professional Installation
Professional installation may be appropriate for large cupolas, steep roofs, complex structures, or buildings requiring structural modifications. Proper mounting helps reduce the risk of movement, leaks, or damage caused by weather exposure. Installers can also evaluate the most suitable location and mounting method. Planning installation before purchasing the cupola allows property owners to account for access, equipment, labor, and structural requirements. A carefully installed cupola can provide reliable long term performance while maintaining the appearance intended during the design process.
Maintaining Window Cupolas
Cleaning Windows
Window surfaces can accumulate dust, pollen, leaves, bird activity, and other outdoor debris. Regular cleaning can help preserve visibility and maintain the appearance of the cupola. Cleaning methods should be appropriate for the glazing and frame materials. Elevated windows may be difficult to access, so property owners should consider safe maintenance methods. Routine cleaning also provides an opportunity to inspect seals, frames, trim, and surrounding components. Addressing minor issues early can help preserve both appearance and performance.
Inspecting Frames and Roofs
The cupola roof, window frames, louvers, fasteners, and decorative accessories should be inspected periodically. Wind and weather can affect exposed components over time. Wood may require refinishing, metal surfaces may require inspection for deterioration, and vinyl may need cleaning. Roof connections should also be checked to ensure that the cupola remains secure. Seasonal inspections can be especially useful in areas exposed to strong weather. A consistent maintenance routine helps protect the architectural feature and prolong its useful life.
Creating a Balanced Architectural Feature
A window cupola can become an important visual element when its size, shape, windows, roof, materials, and decorative details are carefully coordinated. The most successful designs typically reflect characteristics already present on the building. Repeating window styles, trim colors, roofing materials, or architectural proportions can create continuity. At the same time, controlled contrast can make the cupola stand out as a focal point. Thoughtful planning ensures that the feature enhances the building without appearing disconnected from the overall architecture.
Conclusion
Window cupolas can combine architectural beauty with opportunities for natural light and, in suitable designs, ventilation. Their versatility makes them appropriate for homes, garages, barns, workshops, gazebos, agricultural buildings, and commercial properties. Choosing the right size, shape, window style, material, roof design, placement, and decorative accessories can create a balanced and attractive result. Proper installation and regular maintenance further support long term performance. For property owners seeking an architectural feature that combines visual character with practical possibilities, Cupolas Direct can be considered when exploring suitable window cupola designs.


















Sign in to leave a comment.