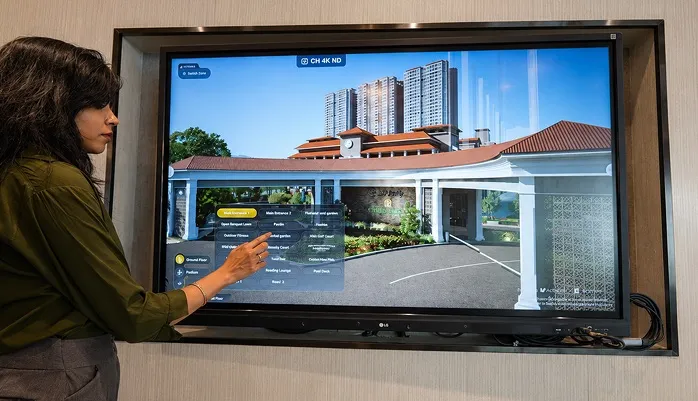


Most sales galleries are designed around a single big screen and a queue of people waiting to see it. That model works fine when you have one story to tell. It breaks down the moment you're selling something as layered as a 35-acre, five-tower estate, where different buyers care about completely different things — one family wants to see the golf putting course, another wants the vicinity map, a third just wants to understand where their tower sits. Digital twin real estate solves this by turning a single gallery into several parallel, buyer-specific conversations, and L&T Crestoria's experience centre shows exactly how that's built.
One Estate, Many Different Questions
Crestoria's five towers, Spanish and neo-classical architectural detailing, layered landscape planning, and clubhouse ecosystem meant that no two buyers walked in wanting the same tour. Some cared about the estate's scale. Others wanted reassurance about connectivity in an emerging Panvel corridor. A gallery built around one shared screen simply can't serve that range of needs without creating bottlenecks — and bottlenecks, in a live sales environment, translate directly into lost momentum.
The Digital Twin Technology for Real Estate Behind Simultaneous, Personal Conversations
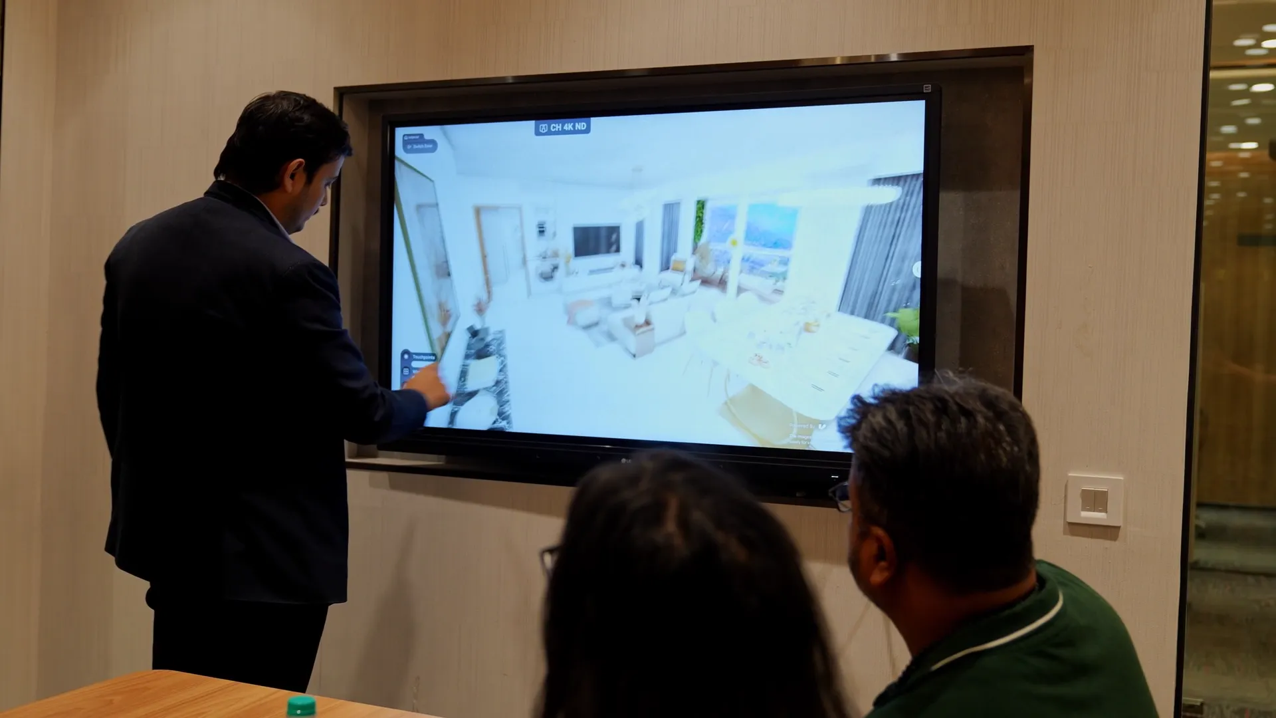
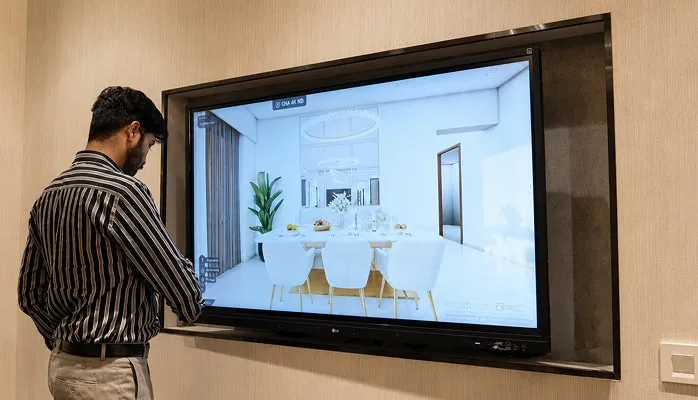
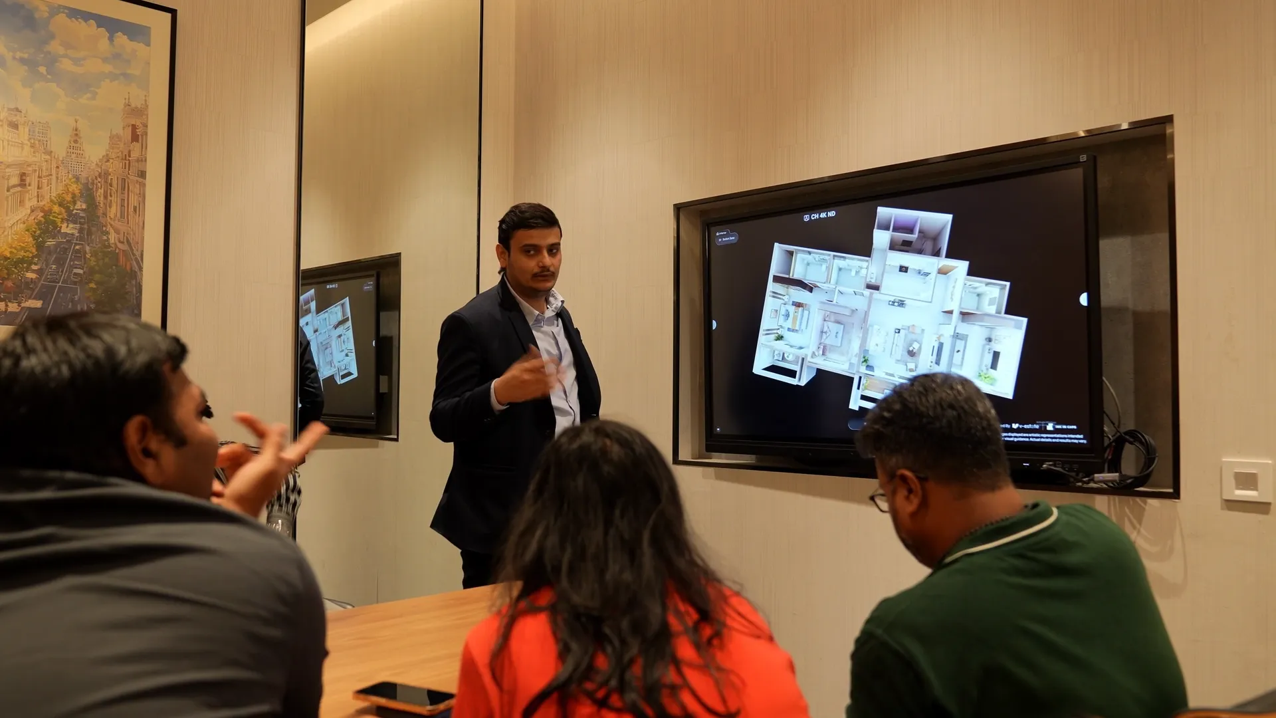
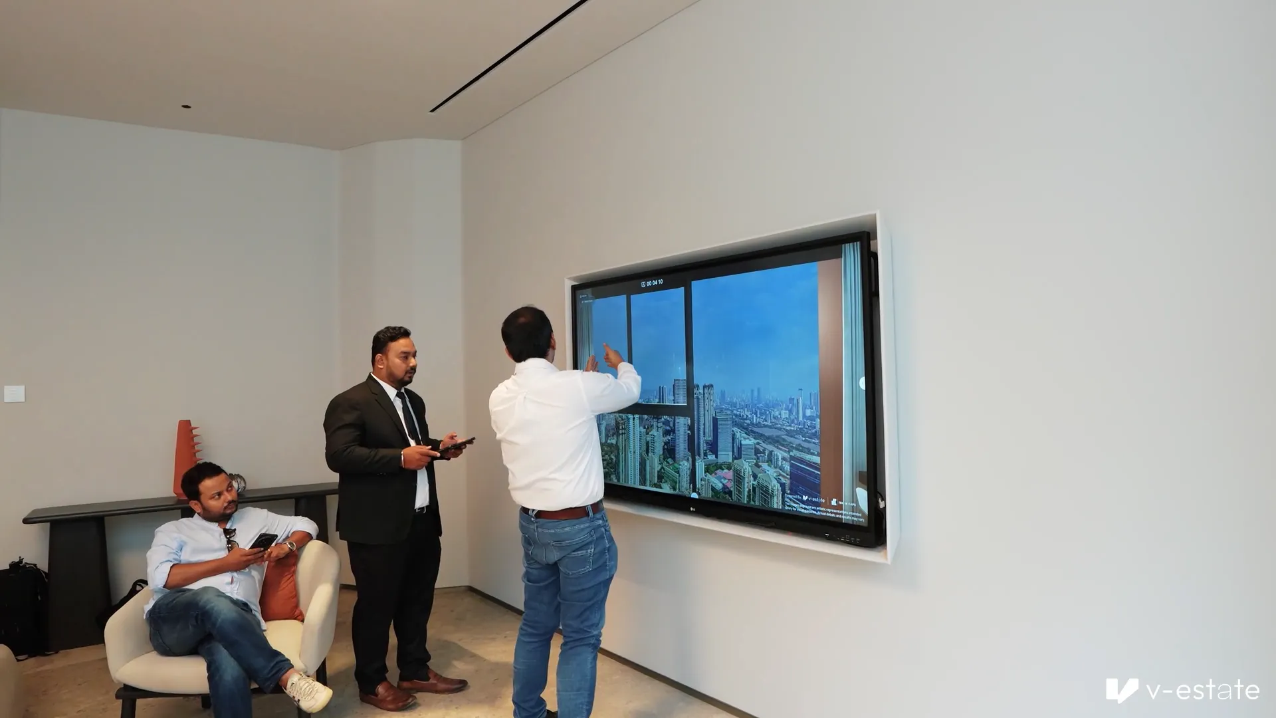
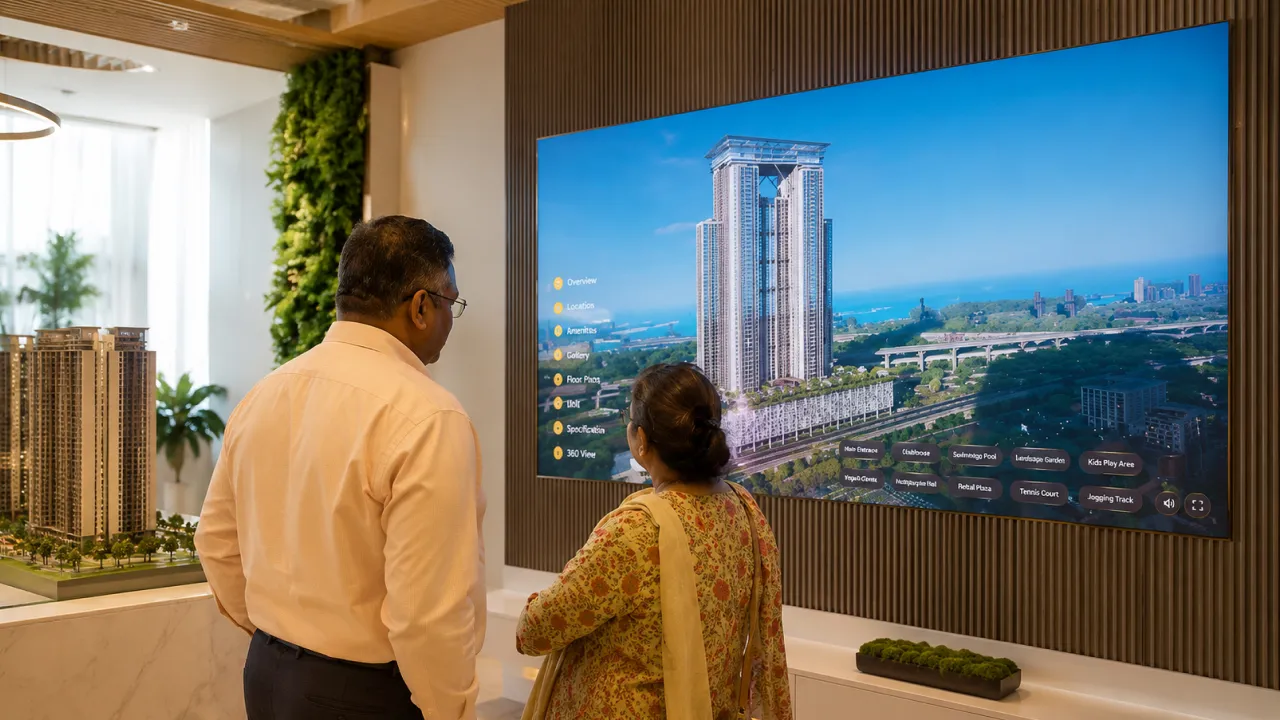
The answer was a gallery built around five dedicated Smart Sales Pods, each running independently:
- 65-inch display systems in every pod, driven by RTX 5090-powered rendering infrastructure — enough horsepower to run the full 4K digital twin without compromise
- iPad-integrated navigation controls, letting each sales executive run their own version of the tour based on what that specific buyer cared about
- Multi-device synchronised presentation systems, so a family exploring the landscape zone in one pod and a buyer reviewing tower placement in another were both getting the same underlying data, rendered live, at the same time
This is the real shift interactive sales tools bring to gallery design: instead of one story broadcast to a room, you get five parallel, personalised walkthroughs, each one led by a conversation rather than a script.
What the Gallery Actually Let Buyers Explore
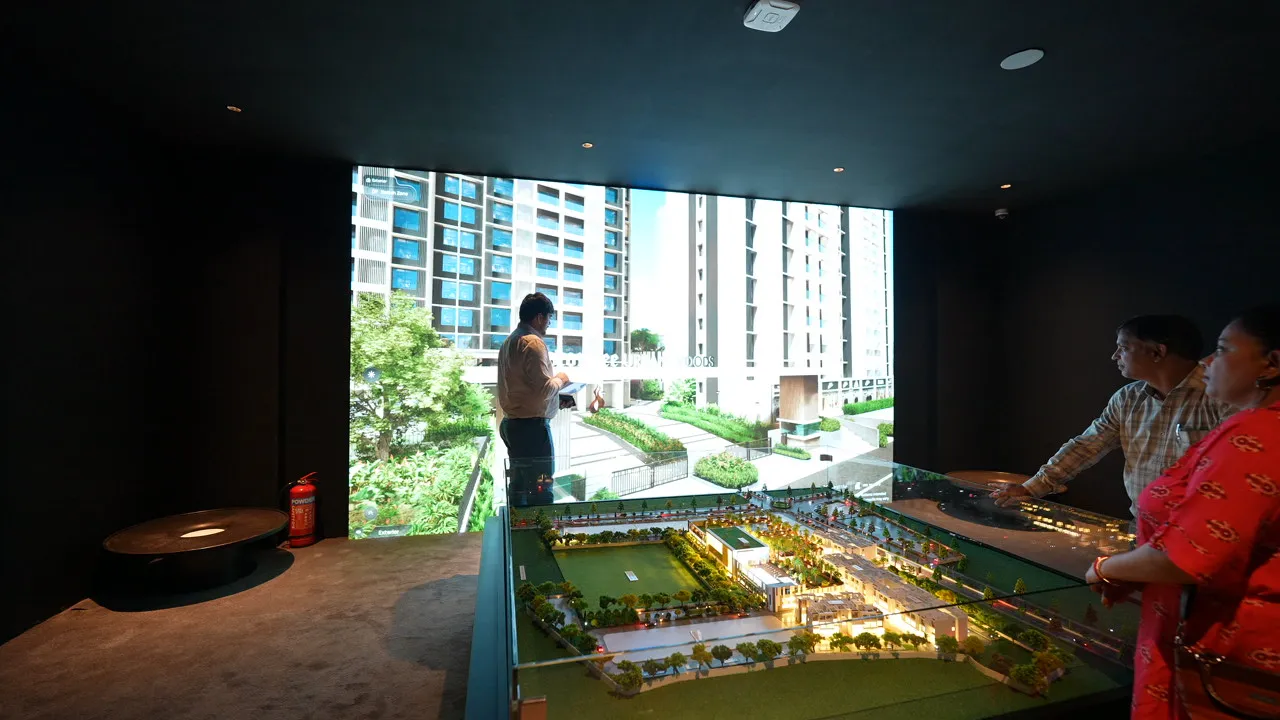
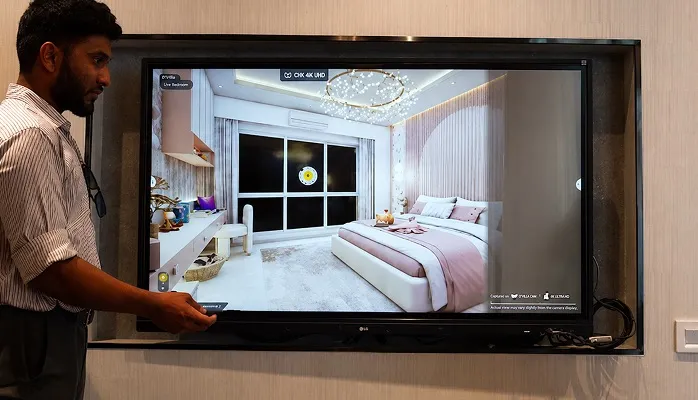
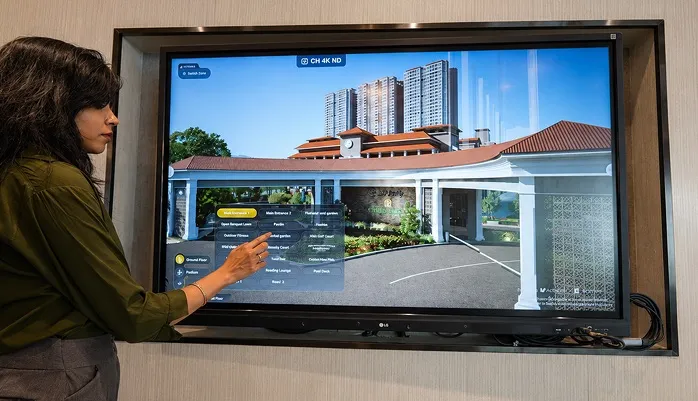
Two zones did most of the heavy lifting. The landscape and amenities experience covered the golf putting course, a double-height café connected by spiral staircase, orchard gardens, reflexology pathways, an amphitheatre, pavilion seating, pool decks, and outdoor fitness zones — curated specifically to communicate movement, depth, and openness across the estate, not just list amenities one by one.
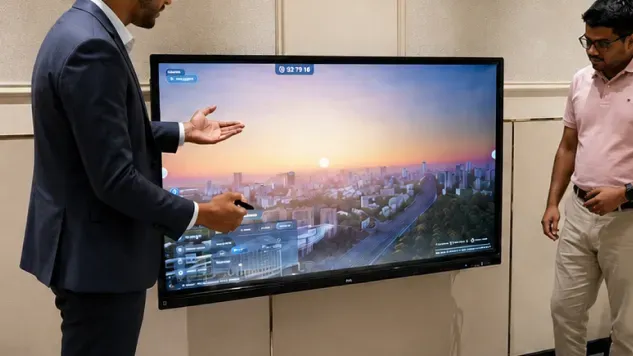
The interactive vicinity mapping zone tackled the other half of buyer anxiety: connectivity. With 31 integrated touchpoints across a 10+ kilometre radius, buyers could explore retail infrastructure, lifestyle destinations, and social infrastructure directly, rather than being told to "trust that the area is developing."
The Infrastructure Behind Five Simultaneous Conversations
Running five pods at once, each rendering a full 4K digital twin without lag, required real engineering discipline. Built on V-Estate 2.0 with Unreal Engine 5.7, the estate used one of the earliest deployments of the Megalight lighting system alongside Nanite optimisation for the heavy ornamental geometry across all five towers. Smart level management split the estate into optimised rendering layers, and selective 4K/1K texture balancing kept every pod running smoothly regardless of which part of the estate a buyer wanted to explore.
Why This Gallery Design Mattered
- Zero-latency 4K interactions across every pod meant no buyer sat waiting while a render caught up
- A highly layered development — architecture, landscape, retail, lifestyle — was made presentable within a single, unified platform rather than a patchwork of separate tools
- Sales executives could communicate the estate's scale and planning with far greater consistency, pod to pod, buyer to buyer
- The gallery infrastructure was built as future-ready, scalable to upcoming phases and future launches without a rebuild
If your gallery is currently built around a single central screen, it's worth studying how a pod-based approach changes throughput without sacrificing depth. Spaci is the platform engineering this kind of multi-pod deployment, and this look at 3D solutions for immersive real estate experiences covers the broader design thinking behind galleries like this one.
Stop Making Buyers Wait Their Turn
A gallery that can only tell one story at a time is a gallery that's leaving buyers standing around. If your project has the scale and complexity to need more than one conversation happening at once, your gallery infrastructure should be built for that from day one.
Book a demo with V-Estate and see how a pod-based digital twin gallery can turn queueing buyers into engaged ones.
























Sign in to leave a comment.