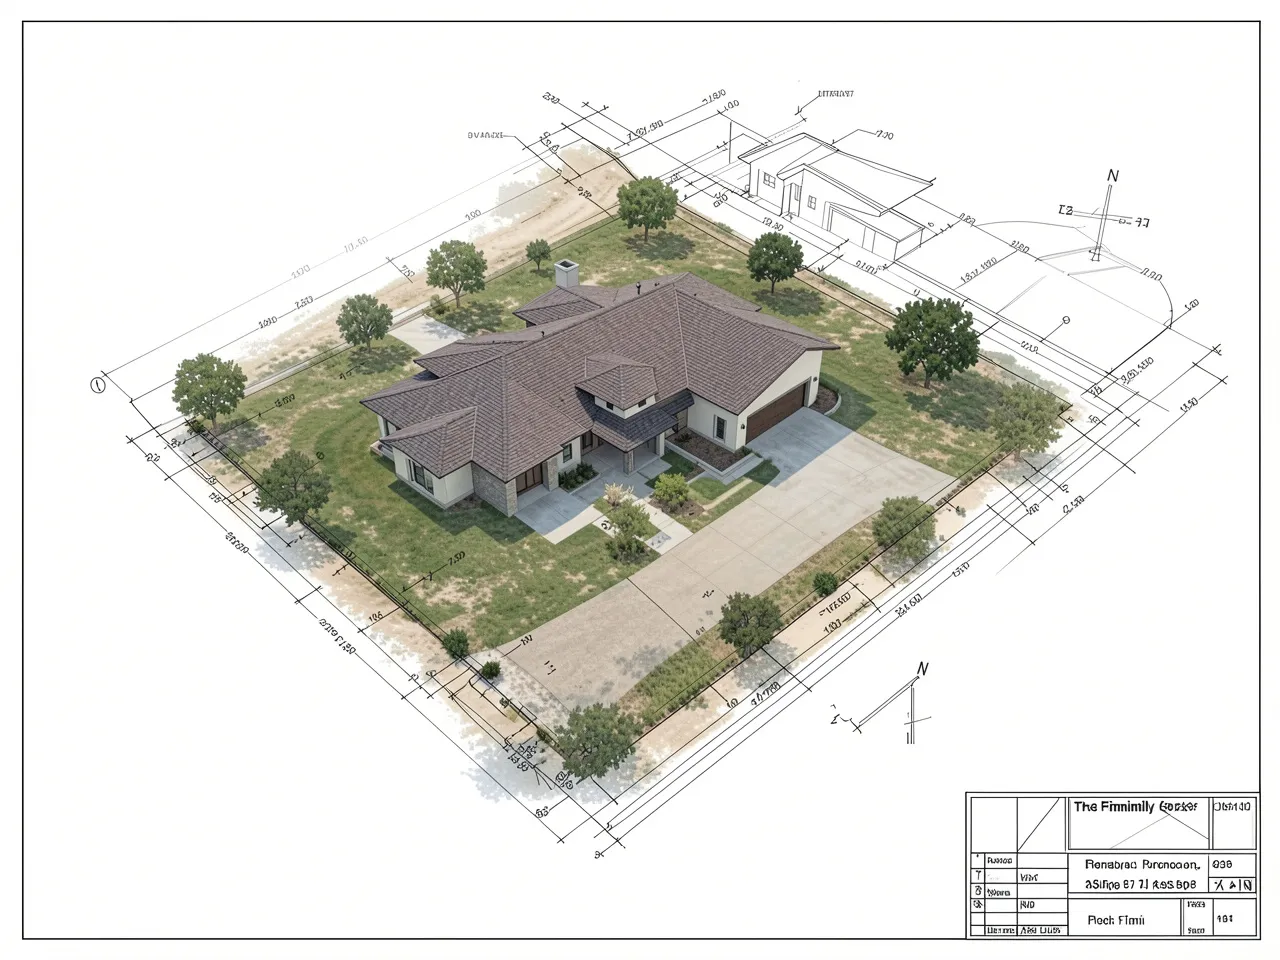

If you are planning to build, remodel, add a structure, or make improvements to a property in Texas, one question often comes up early in the permitting process: Do I need a site plan for a Texas building permit?
In many cases, the answer is yes—but the exact requirements can vary depending on the city, county, property type, and scope of the project. A site plan gives the permitting authority a clear picture of what you are proposing and how the project will fit on the property.
Understanding what is required before submitting your permit application can save time, reduce corrections, and make the approval process much smoother.
What Is a Site Plan?
A site plan is a scaled drawing that shows a property and the existing and proposed improvements on it. Think of it as a map of your project from above.
Depending on the project and local requirements, a site plan may show the property boundaries, existing buildings, proposed construction, setbacks, driveways, parking areas, utilities, easements, landscaping, drainage features, and other important site information.
For example, Austin's site plan requirements call for information such as property boundaries, existing and proposed structures, utilities, setbacks, access, parking, topography, drainage features, and other site improvements.
The purpose is straightforward: the reviewing authority needs to understand where the proposed work will be located and whether it complies with applicable requirements.
Do All Texas Building Permits Require a Site Plan?
Not necessarily. Texas does not have one universal site plan checklist that applies identically to every project across the state.
Local governments can have their own zoning, land-use, setback, subdivision, site-development, and property requirements. The Texas Department of Licensing and Regulation, for example, recognizes that municipalities may enforce local requirements involving setbacks, yards, site planning and development, property lines, subdivision controls, and related site requirements.
This means a project in Houston may have different documentation requirements from a similar project in Austin, Dallas, San Antonio, or a smaller Texas municipality.
Residential projects can sometimes have simpler requirements than commercial or multifamily developments. In Austin, for example, a site plan application is generally required for developments other than single-family, two-family, and three-unit residential properties.
So, before assuming that you do—or do not—need one, check the requirements of the authority issuing your permit.
When Is a Site Plan Commonly Required?
A site plan is commonly requested when the permitting department needs to evaluate how a project affects the property and surrounding area.
Typical situations can include:
- New home construction
- Detached garages or workshops
- Home additions
- Accessory dwelling units
- Commercial buildings
- Multifamily developments
- New parking areas
- Driveway or access improvements
- Building expansions
- Certain pools, patios, and outdoor structures
- Projects involving zoning or setback considerations
The larger or more complicated the development, the more detailed the site documentation may need to be.
For larger developments, site plans can include information about parking, access, drainage, utilities, topography, structures, setbacks, and site improvements. Texas housing development requirements, for example, identify many of these elements as part of preliminary site plan documentation.
What Should a Texas Site Plan Show?
The exact contents depend on the local jurisdiction and project, but a good site plan typically provides enough information for a reviewer to understand both the existing property and the proposed changes.
Common elements include:
Property boundaries: The plan should identify the property lines and relevant dimensions.
Existing structures: Buildings and other improvements that currently exist on the property may need to be shown.
Proposed structures: The location and footprint of the new building, addition, garage, or other proposed improvement should be clearly identified.
Setbacks: Distances from the proposed structure to property lines and other required reference points are often important for zoning and development review.
Access and driveways: The plan may need to show existing and proposed driveways, access routes, parking areas, and circulation.
Utilities: Existing and proposed utility locations may need to be identified, particularly for more involved projects.
Drainage and topography: Depending on the property and jurisdiction, elevation information, drainage features, floodplains, or other site conditions may be required.
North arrow and scale: These help the reviewer understand the orientation and dimensions of the property.
The City of Austin, for example, requires detailed information including boundaries, easements, utilities, structures, parking, access roads, topography, drainage features, and proposed improvements for applicable site plan submissions.
Why Permit-Ready Site Plans Matter
Submitting a site plan is not simply about having a drawing that looks professional. It needs to communicate the right information in a format that can actually be reviewed.
A poorly prepared plan can lead to correction comments, additional submissions, and unnecessary delays. Missing dimensions, unclear property lines, incorrect setbacks, or incomplete site information can all create problems during review.
That is why many property owners choose to prepare permit-ready site plans before submitting their building permit application.
A permit-ready plan should be organized around the requirements of the applicable jurisdiction. It should clearly show the proposed work and include the information the reviewing department needs to evaluate the project.
It is also important to remember that some projects may require plans prepared or sealed by a licensed professional. Texas rules address circumstances in which site plans and other architectural or engineering documents fall within regulated professional practice.
How to Get a Site Plan in Texas
If you need to get a site plan in Texas, start by identifying the city or jurisdiction where the property is located. Then determine what type of project you are planning and review the local permit and site plan requirements.
Having the property survey, dimensions, existing building information, and details about the proposed construction available can make the process easier.
For homeowners and contractors who do not want to spend time figuring out every drawing requirement themselves, working with a professional site plan service can be a practical option.
A properly prepared plan can help you submit a clearer application and identify potential issues before the permit reaches the review stage.
Final Thoughts
So, do you need a site plan for a Texas building permit? In many situations, yes—but there is no single answer that applies to every property and every municipality.
The key is to check the requirements of your local permitting authority and make sure the plan reflects the actual property and proposed construction.
Whether you are building a new home, adding a garage, expanding an existing structure, or developing a commercial property, accurate Texas building permit site plans can make the permitting process easier to navigate.
If you are preparing a project and are unsure what your jurisdiction requires, getting the site plan prepared correctly from the beginning can save you from avoidable revisions later.



























Sign in to leave a comment.