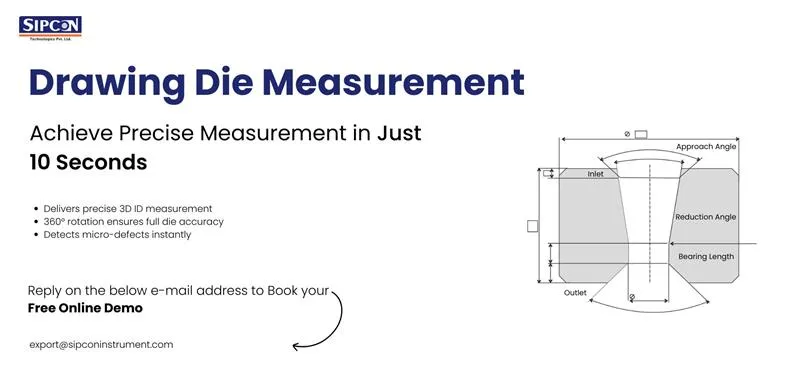

In modern wire, cable, and tube manufacturing industries, precision is one of the most important factors for maintaining product quality and operational efficiency. One small variation in die geometry can directly affect product dimensions, surface finish, material flow, and production speed. This is why industries are increasingly investing in advanced solutions for drawing die geometry measurement to ensure better accuracy and process control.
A high-precision drawing die measurement system helps manufacturers inspect and verify die profiles with exceptional accuracy. From wire drawing to tube drawing applications, accurate die geometry analysis ensures consistent product quality, reduced material wastage, and longer die life.
Importance of Drawing Die Geometry Measurement
Drawing dies are critical tools used in reducing the diameter of wires, rods, and tubes during the manufacturing process. Since these dies directly control the shape and dimensions of the final product, any deviation in geometry can result in production defects.
Accurate drawing die geometry measurement allows manufacturers to:
- Maintain consistent product dimensions
- Improve surface quality of wires and tubes
- Reduce production downtime
- Extend drawing die lifespan
- Minimize material rejection and wastage
- Enhance overall manufacturing efficiency
With increasing demand for precision manufacturing in countries like Saudi Arabia, industries are adopting advanced metrology systems for detailed inspection and measurement of drawing dies.
What is a Drawing Die 3D Profile Measurement System?
A drawing die 3D profile measurement system is an advanced inspection solution designed to analyze the internal geometry and profile of drawing dies in three dimensions. Unlike traditional manual inspection methods, these systems provide highly accurate digital measurements of die angles, bearing length, reduction zones, and profile shape.
The system uses advanced optical or imaging technologies to create a complete 3D representation of the die profile. This helps manufacturers identify wear, damage, or dimensional inaccuracies before the dies affect production quality.
A modern drawing die 3D profile measurement system offers:
- Non-contact measurement technology
- Fast and accurate inspection
- High-resolution profile analysis
- Real-time measurement reports
- Automated inspection capabilities
- Easy data storage and traceability
These features make the system ideal for quality control laboratories and production facilities handling high-precision drawing operations.
Benefits of Using a Drawing Die Measurement System
The implementation of an advanced drawing die measurement system provides multiple operational and quality benefits across manufacturing industries.
1. Improved Product Quality
Precise die geometry directly affects the final dimensions of wires and tubes. Accurate measurement systems help maintain strict tolerances and ensure high-quality finished products.
2. Reduced Tool Wear and Maintenance
Regular inspection helps detect wear patterns at an early stage, allowing timely maintenance or replacement of dies. This prevents sudden production failures and extends die life.
3. Increased Production Efficiency
A reliable drawing die measurement system minimizes trial-and-error adjustments during production setup. This reduces downtime and increases manufacturing productivity.
4. Better Process Control
Advanced 3D profile analysis allows manufacturers to optimize die geometry for specific materials and applications. This leads to smoother material flow and reduced friction during drawing operations.
5. Digital Data Management
Modern systems provide digital reports and measurement records that can be stored for future reference, audits, and quality documentation.
Applications of Drawing Die Geometry Measurement
Drawing die measurement technologies are widely used across several industries where precision drawing processes are essential.
Wire and Cable Industry
Wire manufacturers use drawing die geometry measurement systems to maintain accurate wire diameter and surface quality.
Tube Manufacturing Industry
Tube manufacturers rely on precise die profile measurements to ensure dimensional consistency and smooth internal surfaces.
Automotive Industry
Automotive component manufacturers use precision drawing dies for producing high-quality wires, cables, and metal components.
Metal Processing Industry
Metal drawing operations require accurate die geometry to improve process stability and reduce material defects.
Research and Quality Laboratories
Testing laboratories use advanced drawing die 3D profile measurement systems for quality assurance and process development.
Why Advanced 3D Measurement Technology Matters
Traditional die inspection methods often depend on manual measurements, which may lead to errors and inconsistent results. Advanced 3D measurement systems eliminate these limitations by providing highly accurate and repeatable inspection results.
Modern systems can measure:
- Die angle
- Bearing length
- Reduction zone
- Ovality
- Surface profile
- Internal contour geometry
With industries in Saudi Arabia focusing on advanced manufacturing and quality standards, automated die inspection systems are becoming increasingly important for achieving global production benchmarks.
Sipcon Technologies Pvt. Ltd – Trusted Name in Precision Measurement Solutions
When it comes to reliable and advanced drawing die measurement solutions, Sipcon Technologies Pvt. Ltd has established itself as one of the trusted names in the industry. The company offers high-quality inspection and metrology systems designed to meet the demanding requirements of modern manufacturing industries.
Sipcon Technologies Pvt. Ltd provides innovative solutions for drawing die geometry measurement, helping manufacturers improve precision, reduce operational costs, and enhance product quality. Their advanced systems are designed with user-friendly software, high-resolution imaging, and accurate analysis capabilities.
Industries looking for a dependable drawing die 3D profile measurement system can benefit from the company’s expertise, technical support, and advanced technology solutions.
The company focuses on delivering:
- Accurate and reliable measurement systems
- Advanced 3D profile analysis
- Easy-to-use inspection software
- High-performance industrial solutions
- Strong customer support and service
By integrating modern inspection technologies, Sipcon Technologies Pvt. Ltd helps manufacturers maintain consistent quality standards and improve overall production efficiency.
Choosing the Right Drawing Die Measurement System
Selecting the right drawing die measurement system depends on several important factors, including:
- Measurement accuracy requirements
- Type of drawing application
- Automation needs
- Software compatibility
- Ease of operation
- Reporting capabilities
- Service and technical support
A high-quality system should provide precise measurements, repeatable results, and efficient operation for long-term industrial use.
Conclusion
In today’s competitive manufacturing environment, accurate drawing die geometry measurement is essential for maintaining product quality, reducing production errors, and improving operational efficiency. Advanced drawing die 3D profile measurement systems provide manufacturers with the precision and reliability needed for modern wire, cable, and tube production.
With growing demand for high-quality manufacturing solutions worldwide, industries are increasingly adopting advanced drawing die measurement systems to achieve better process control and consistent product performance.
Sipcon Technologies Pvt. Ltd continues to support industries with advanced inspection and measurement technologies designed for precision manufacturing applications.
Contact Us
Looking for a reliable drawing die geometry measurement solution for your manufacturing process?
Sipcon Technologies Pvt. Ltd
📞 Phone: +91 9215699661
📧 Email: [email protected]
Contact the experts today to learn more about advanced drawing die measurement systems and customized industrial inspection solutions.



























Sign in to leave a comment.