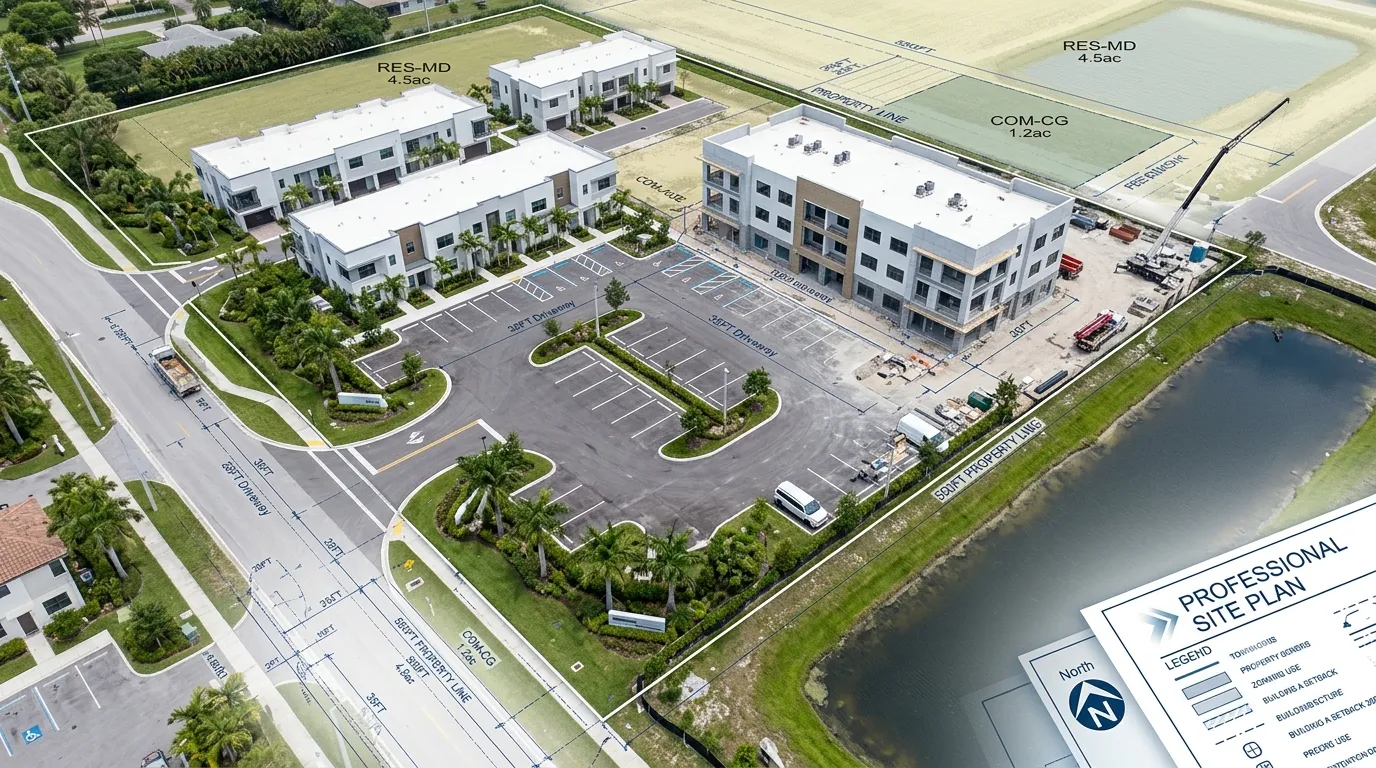

Home improvement projects can transform a property, add valuable living space, and make a home more functional. Whether you are planning a room addition, pool, garage, patio, accessory structure, or major exterior renovation, successful construction starts with proper planning.
One of the most important parts of that preparation is creating an accurate site plan. A site plan provides a clear picture of the property and shows how existing and proposed improvements relate to property boundaries, buildings, setbacks, driveways, utilities, drainage areas, and other important features.
For Florida homeowners, careful site planning is especially important because local requirements can vary from one jurisdiction to another. Understanding your property before construction begins can help reduce delays, avoid costly changes, and make the permit process much smoother.
Here are several essential site planning tips to consider before starting your next home improvement project.
1. Start by Understanding Your Property
Before designing an improvement, take time to understand the property you are working with. A project may look simple on paper but become more complicated once property dimensions, setbacks, easements, drainage, and existing structures are considered.
Begin by identifying the property boundaries and locating existing structures. Your site plan may need to show the home, garage, sheds, driveways, sidewalks, fences, pools, trees, utility features, and other relevant improvements.
It is also important to consider the available space for the proposed project. For example, an addition placed too close to a property line could create a setback issue. A new structure could also affect required open space, drainage patterns, or access to utilities.
Accurate residential site plans Florida homeowners can rely on provide a practical foundation for making these decisions before construction begins.
2. Check Local Setbacks and Property Restrictions
Every property has limitations that can affect where an improvement can be placed. Setback requirements determine how far structures must generally be located from property lines, roads, easements, or other features.
However, setbacks are not the only consideration. Homeowners may also need to review zoning requirements, lot coverage limits, easements, flood-related requirements, height restrictions, and other local development standards.
These details can have a major impact on a project. A homeowner might have enough physical space for an addition but still be unable to build it in the preferred location because of a required setback or easement.
Before finalizing a design, check the requirements applicable to your property and municipality. Planning around these restrictions early is much easier than redesigning a project after an application has been submitted.
3. Create an Accurate Site Plan
An accurate site plan is one of the most valuable documents for a home improvement project. It gives homeowners, designers, contractors, and permitting officials a shared visual reference.
A useful plan should clearly identify existing and proposed features and provide appropriate dimensions. Depending on the project and local requirements, it may include property lines, building dimensions, setbacks, driveways, walkways, fences, utilities, drainage features, elevations, and other site information.
Accuracy matters because even a small measurement error can create problems later. If a proposed addition is shown in the wrong location, for example, the project could appear to meet setback requirements when it actually does not.
Professional permit site plans can also make the permitting process more organized by presenting important property and project information in a format that is easier for reviewers to evaluate.
4. Plan Around Drainage, Utilities, and Site Conditions
A home improvement project does not exist separately from the rest of the property. Changes to the site can affect drainage, utility access, landscaping, and neighboring areas.
Consider how the proposed improvement could change the movement of rainwater. Adding a structure, driveway, patio, or other impervious surface may alter existing drainage patterns. In Florida, where heavy rainfall and storm events can create significant water-management concerns, this deserves careful attention.
Utilities should also be considered before construction. Identify known electrical, water, sewer, gas, and other utility features that could influence the project.
If a proposed improvement is located near an existing utility connection, drainage feature, or easement, it may require additional planning. Addressing these issues before construction begins can prevent expensive surprises and unnecessary changes.
5. Prepare Carefully for Florida Building Permits
Many home improvement projects require permits before work can begin. The exact requirements depend on the type of project and the local authority having jurisdiction.
Applications for Florida building permits may require drawings, site information, construction details, supporting documentation, and other materials. Submitting incomplete or inconsistent information can lead to review comments, corrections, and delays.
This is why homeowners should determine permit requirements early rather than waiting until the project is ready to start.
A good approach is to identify the applicable local requirements, prepare the necessary plans, verify that the information is consistent across documents, and review the application package before submission.
Permit preparation should be treated as part of the design process, not as an afterthought. When the site plan accurately reflects the proposed project, it becomes easier to identify potential issues before they reach the permitting stage.
6. Review the Entire Project Before Construction
Before construction begins, perform a final review of the project from both a design and site-planning perspective.
Compare the proposed improvement with the actual property conditions. Confirm dimensions, setbacks, access points, existing structures, and other important site features. Make sure the proposed location works with drainage and known utility conditions.
It is also helpful to think about future needs. For example, a homeowner planning a room addition may later want a larger patio, pool, shed, or outdoor living area. Considering these possibilities early can help prevent one improvement from limiting another.
The goal is not simply to create a drawing for a permit application. The goal is to develop a realistic plan that works for the property, satisfies applicable requirements, and supports the construction process.
Build a Better Project From the Ground Up
Successful home improvement projects begin long before the first contractor arrives. Careful site planning helps homeowners understand their property, identify restrictions, organize project information, and prepare more effectively for the permitting process.
Accurate residential site plans Florida homeowners use for additions, renovations, accessory structures, and other improvements can provide an important foundation for better decisions. Likewise, well-prepared permit site plans can make it easier to communicate the proposed project and address permitting requirements.
At Site Plans FL, homeowners can access professional site planning support and helpful tools designed to make the planning process easier to understand. Taking the time to plan accurately at the beginning can help reduce avoidable problems and create a smoother path from concept to construction.
Whether your project is a small exterior improvement or a significant home addition, remember one simple principle: better site planning today can mean fewer problems tomorrow.























Sign in to leave a comment.