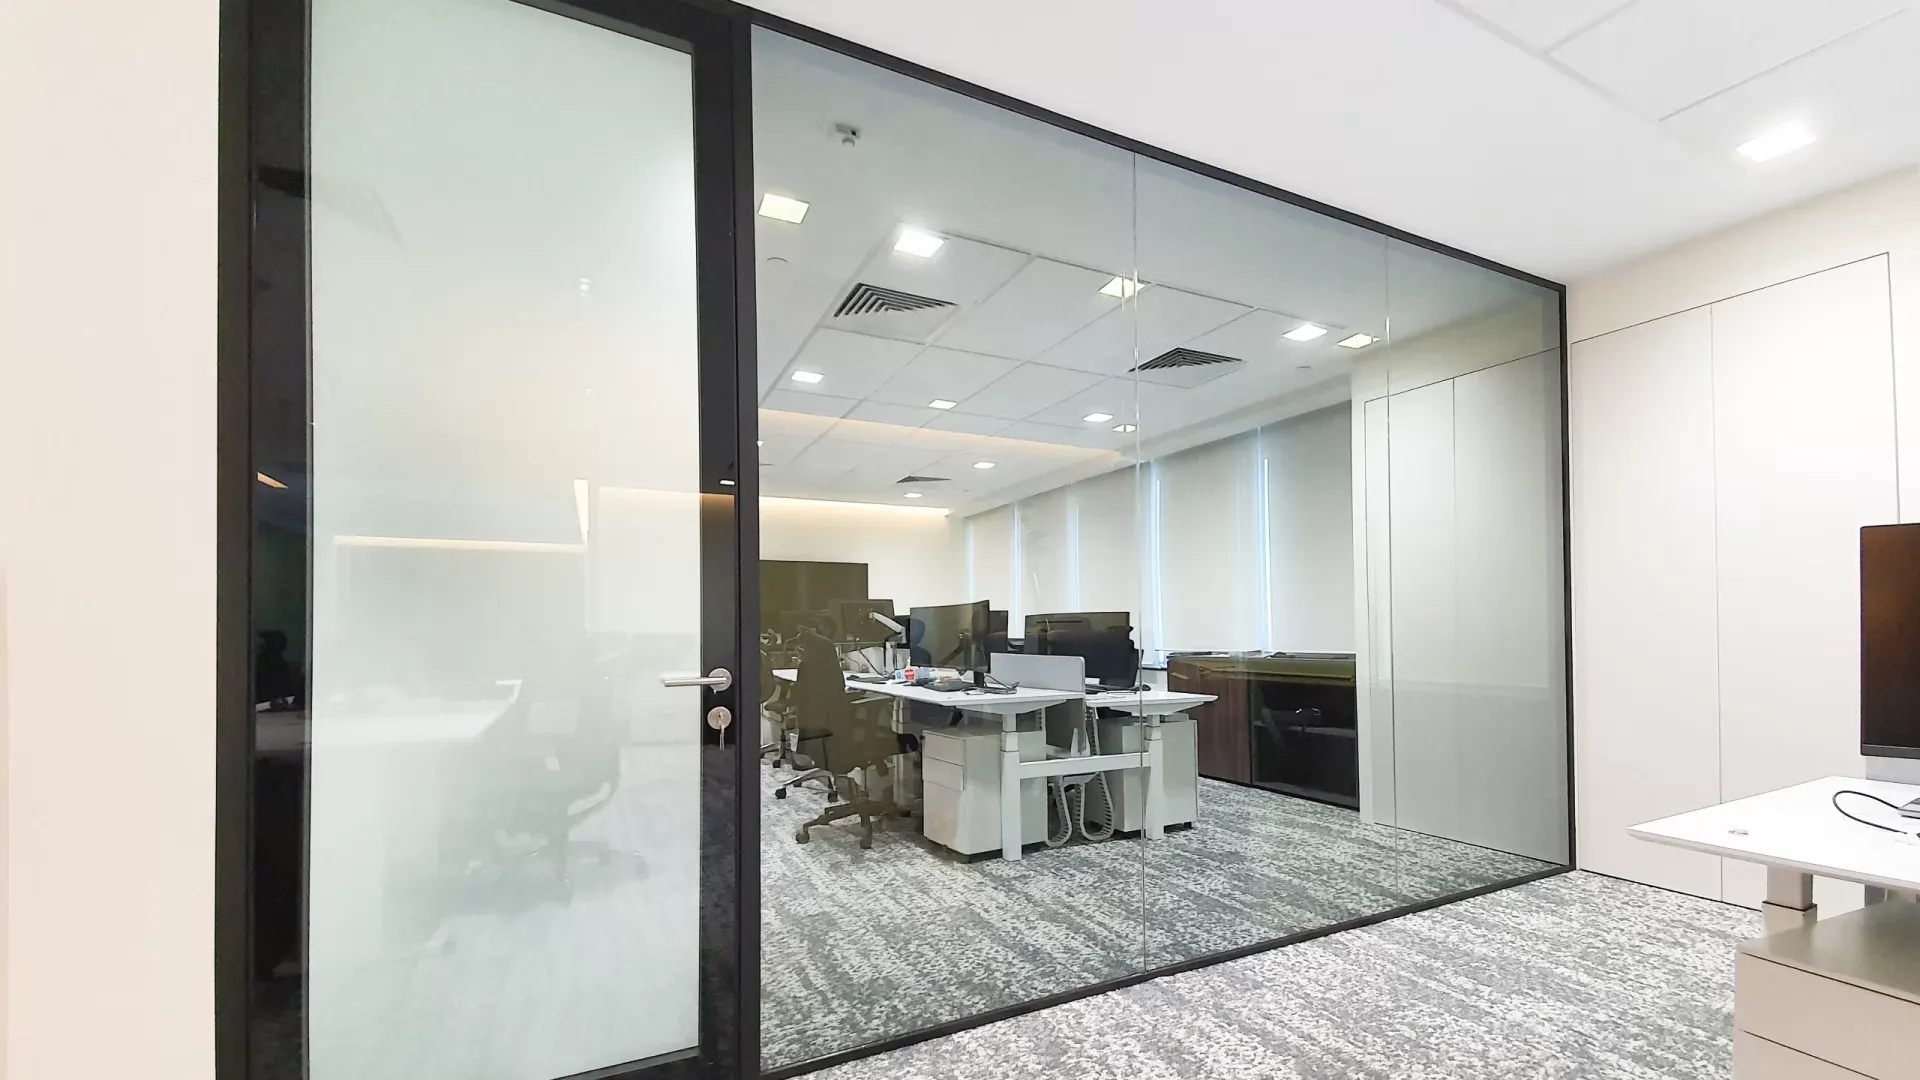

Rain, strong wind, excessive heat, and cold weather can make patios, terraces, balconies, and gardens uncomfortable. A modern Glass Room solves this problem without separating people from the garden, patio, swimming pool, or city skyline. It creates a bright and sheltered area for daily living, customer seating, meetings, dining, relaxing, or displaying products.
This concept also matches a strong 2026 property-design trend. Houzz found that 83% of renovated outdoor spaces include a lounge or seating area, while professional involvement reached 71%. Homeowners and commercial property managers are increasingly treating outdoor spaces as practical extensions of their indoor areas.
This guide covers Glass Room designs, benefits, prices, installation, maintenance, and the most important buying considerations.
What Is a Glass Room?
A Glass Room is an enclosed or partly enclosed structure created with large glazed panels and a supporting aluminium or steel frame. It may be attached to a building, installed over a terrace, placed on a rooftop, or constructed as a separate garden feature.
A complete system may include glass walls, a glazed or insulated roof, aluminium framing, sliding or folding doors, locks, seals, gutters, drainage channels, ventilation, shading, lighting, and heating or cooling equipment.
A glass room extension can become a dining area, lounge, office, studio, showroom, meeting space, or hospitality seating area. An aluminium glass room is particularly popular because aluminium supports slim profiles, resists corrosion when properly finished, and works with several opening systems.
The final design and material specification should match the building, local climate, intended use, and applicable safety requirements.
Major Benefits of a Glazed Enclosure
A properly designed glazed enclosure can improve the usability, appearance, comfort, and value of a property. However, the quality of the final result depends on the design, glass type, frame system, drainage, ventilation, and installation work.
More Usable Space
A well-planned enclosure can turn an unused terrace, balcony, garden corner, or glass room for patio project into a practical area.
Homeowners can use the additional space for relaxing, working, dining, exercising, or entertaining guests. Restaurants and cafés can add protected seating, while retailers can create attractive waiting areas, product-display zones, or customer lounges.
The enclosure allows property owners to use spaces that may otherwise remain empty during rain, wind, cold weather, or periods of strong sunlight.
Better Natural Light
Large glazed panels allow daylight to enter the new space and may also brighten the adjoining indoor room. This can make compact properties feel larger, cleaner, and more open.
Natural light may also reduce the need for artificial lighting during the daytime. However, the design must balance daylight with glare, privacy, heat gain, and furniture protection.
Tinted glass, blinds, roof shades, solar-control coatings, and properly positioned opening panels can help manage excessive sunlight.
Improved Weather Protection
Correctly selected glass, strong frame connections, quality seals, secure roof joints, and planned drainage can reduce exposure to rain, wind, dust, and strong sunlight.
A simple seasonal enclosure may only require basic weather protection. However, a Glass Room intended for regular, year-round use may need insulated glazing, an improved roof system, ventilation, shading, heating, cooling, and more effective sealing.
The climate and location should always be considered before choosing materials.
Stronger Indoor-Outdoor Connection
Wide glazed panels keep users visually connected to gardens, swimming pools, terraces, courtyards, or city views.
This supports the growing interest in biophilic design, which focuses on creating stronger connections between people and natural surroundings. Houzz also reported growing 2026 search interest in biophilic design, small courtyards, and small patio gardens.
A glazed enclosure can provide outdoor views without leaving users completely exposed to changing weather conditions.
Modern Appearance and Flexible Uses
Slim frames, broad panels, clean roof lines, and simple finishes create a modern appearance.
The enclosed area can support breakfast, office work, customer meetings, exercise, family gatherings, product displays, restaurant seating, or seasonal entertainment.
A professionally designed structure may also improve property appeal. However, the effect on property value depends on local demand, permissions, workmanship, materials, and how well the design matches the original building.
Popular Glass Room Designs and Configurations
Glass room designs are available in several styles. The right option depends on the property, budget, available area, climate, privacy requirements, and intended use.
Frameless Glass Room
A frameless glass room uses minimal visible framing to provide clearer views and a clean, modern appearance.
This design is commonly used around homes, swimming pools, restaurant terraces, balconies, and rooftops. Movable panels can provide flexibility by allowing users to open or close the space according to the weather.
However, glass thickness, panel size, track quality, locks, wind resistance, and structural support must be specified by a qualified professional.
Aluminium-Framed Glass Room
Aluminium is widely used because it offers strength, slim profiles, weather resistance, and several powder-coated colour options.
Thermally broken aluminium profiles may provide better insulation than standard frames. Buyers should ask about profile depth, internal reinforcement, coating thickness, corrosion protection, fixing methods, and frame warranties.
The quality of the aluminium system can significantly affect the strength, appearance, and lifespan of the complete enclosure.
Sliding Glass Panels
Sliding panels move along tracks and do not require the floor space needed by traditional swing doors.
They are suitable for narrow balconies, patios, restaurants, cafés, and other busy areas. Before choosing a sliding system, check how many panels can move and how much of the opening will remain blocked when the panels are stacked.
Roller quality, track alignment, locks, seals, drainage, and replacement-part availability should also be reviewed.
Folding Glass Panels
Folding panels are connected with hinges and fold toward one or both sides of the opening.
They can provide a wider clear opening than many sliding systems. This makes them suitable for homes, restaurants, hotels, showrooms, and event spaces.
Reliable hinges, rollers, tracks, locks, handles, and accurate installation are essential. Poor fitting can cause panels to drag, become misaligned, or allow water and air leakage.
Glass Roof
A glazed roof provides strong daylight and open-sky views. It can make the structure feel brighter and more connected to the outdoors.
However, sunny locations may require solar-control glazing, roof blinds, external shading, opening vents, fans, or air conditioning. The roof must also be designed for drainage, cleaning access, wind loads, and local weather conditions.
Safety glass should be selected according to the roof size, supporting structure, and applicable building requirements.
Insulated Solid Roof
An insulated solid roof can provide more shade, privacy, and temperature control than a fully glazed roof.
It may be more suitable for hot climates or for spaces used as offices, dining rooms, meeting areas, or permanent living zones.
Rooflights can be added where more daylight is required. Buyers should compare insulation value, waterproofing, drainage, internal finish, and long-term maintenance requirements.
Attached Glass Room
An attached design connects directly to a house, café, restaurant, office, hotel, or commercial property.
It may cover an existing terrace or patio and create a natural extension of the internal space. The connection between the existing building and the new structure must be properly sealed and structurally assessed.
Door positions, floor levels, drainage, roof connections, and access should be planned carefully.
Freestanding Glass Garden Room
A freestanding glass garden room is built separately from the main property.
It can be used as a studio, lounge, office, meeting pod, reading room, dining space, or quiet retreat. It may also be positioned to capture better garden views or maintain privacy from the main building.
Outdoor garden rooms and furnished exterior living areas remain visible 2026 design trends, with property owners treating them more like everyday indoor spaces.
Glass Room vs Conservatory, Sunroom, and Pergola
These structures may appear similar, but they can differ in design, insulation, weather protection, materials, and typical use.
Glass Room vs Conservatory
A conservatory often includes a traditional frame and a highly glazed roof. Contemporary glass enclosures may use slimmer profiles, larger panes, and more flexible sliding or folding openings.
A conservatory may also have a more traditional architectural appearance, while modern glass structures commonly focus on minimal framing and uninterrupted views.
The final performance depends on glazing, roof design, ventilation, insulation, and air leakage.
Glass Room vs Sunroom
A sunroom may combine solid walls, standard windows, insulated sections, and a solid roof.
It may provide more privacy and insulation, while a mainly glazed enclosure usually offers wider views and a stronger visual connection with the outdoors.
A sunroom may feel more like a conventional indoor extension. A glazed enclosure may feel lighter and more open.
Glass Room vs Pergola
A basic pergola mainly provides overhead shade. Traditional open pergolas may not completely block wind, rain, dust, or insects.
Advanced pergola systems can include adjustable louvres, side screens, sliding glass panels, lighting, heating, and drainage.
A fully sealed glazed enclosure generally provides stronger weather protection, while an open pergola may provide better natural airflow.
Simple Comparison
Weather protection is strongest when the structure has sealed walls, a tested roof, secure joints, and properly planned drainage.
Natural light is usually highest with broad glass panels and a transparent roof.
Ventilation depends on sliding panels, folding doors, windows, vents, fans, and the overall door layout.
Privacy can be improved with tinted glass, blinds, curtains, solid walls, frosting, or an insulated roof.
Insulation depends on glazing type, thermal breaks, seals, roof design, and the amount of uncontrolled air leakage.
Design flexibility is high with custom glass rooms, pergolas, conservatories, and made-to-measure sunrooms.
Typical uses include living, dining, working, hospitality seating, product displays, meetings, exercising, or relaxing.
What Affects the Glass Room Price?
There is no universal glass room price because most systems are manufactured according to the measurements and requirements of a particular property.
A realistic glass room cost depends on drawings, dimensions, materials, access, structural work, glass performance, hardware, internal finishing, and optional features.
Overall Size
Larger structures require more glass, framing, foundations, roof material, hardware, drainage components, transport, and labour.
Height also affects the price. Taller panels may require thicker glass, stronger frames, additional reinforcement, or specialist lifting equipment.
Buyers should compare quotations based on the same measurements and specifications.
Glass Specification
Tempered, laminated, tinted, double-glazed, low-emissivity, and solar-control glass products have different prices and performance levels.
Tempered glass is designed to break into smaller pieces, while laminated glass normally remains held together by an internal layer when damaged.
Double glazing may improve thermal and acoustic performance. In warm climates, glass with a lower solar heat gain coefficient may reduce the amount of solar heat entering the space.
Low-E coatings can also help manage heat transfer while maintaining useful daylight.
Frame and Roof System
Profile thickness, internal reinforcement, powder coating, thermal breaks, fixing methods, and roof design all affect the quotation.
A retractable or motorized roof will normally cost more than a simple fixed roof. Custom colours, hidden drainage, curved sections, and large unsupported openings can also increase the cost.
Ask the contractor to identify the frame series, material thickness, coating specification, and structural reinforcement.
Doors and Hardware
Large sliding, folding, and frameless movable systems require more complex hardware than fixed glass panels.
Premium rollers, locks, handles, tracks, hinges, seals, soft-closing systems, and motorized components can increase the initial price.
However, durable hardware may reduce operating problems and replacement costs over time.
Site Conditions
Uneven ground, upper-floor access, structural alterations, difficult delivery routes, drainage work, wiring, lighting, flooring, heating, and cooling can increase the total cost.
A rooftop project may require lifting equipment and structural verification. A restaurant or shopping-mall project may also require work outside normal business hours.
Request an itemized quotation covering materials, delivery, base work, installation, warranties, taxes, and exclusions. A low starting price may not include every part of the finished project.
Planning and Installation Process
Proper planning is essential because errors in measurements, drainage, glass selection, ventilation, or structural support can be expensive to correct after manufacturing.
Site Inspection and Measurement
A qualified contractor should measure the area and inspect ground levels, existing walls, roof connections, access, drainage, sunlight direction, and wind exposure.
The contractor should also identify electrical cables, pipes, air-conditioning equipment, doors, windows, and other features that may affect the design.
Accurate measurements should be confirmed before manufacturing begins.
Purpose and Layout Planning
Decide whether the space will be used for dining, work, exercise, customer seating, meetings, product displays, or relaxation.
The intended use affects furniture placement, door positions, privacy, lighting, sockets, ventilation, shading, heating, and cooling.
A restaurant may need wide access routes, while a home office may require stronger temperature control and acoustic performance.
Design and Permissions
The glass room designs should clearly show dimensions, roof type, frame finish, glass specification, doors, opening directions, locks, gutters, shading, lighting, and climate-control options.
Check local planning, building, landlord, community, shopping-mall, and fire-safety requirements before manufacturing.
Rules can vary according to the location, property type, building height, ownership, size, use, and whether the structure is attached to the main building.
Base, Frame, and Glazing Installation
The base must be stable, level, and properly drained.
Installers normally fit the supporting structure first. This is followed by the roof components, fixed glass panels, doors, seals, gutters, drainage parts, and internal finishes.
Safety glazing is important in high-risk locations. International building-code guidance treats glazing in swinging, sliding, and bifold doors as a hazardous location requiring suitable safety materials.
The selected glass thickness and type should match panel dimensions, support conditions, loads, and local regulations.
Final Inspection and Handover
Doors, rollers, locks, vents, seals, drainage, water resistance, lights, and motorized components should be tested before handover.
The contractor should also check panel alignment, frame fixings, roof joints, gutter flow, floor drainage, and door operation.
Keep approved drawings, glass specifications, warranties, invoices, maintenance instructions, and hardware details in a safe place.
How to Choose the Right Glass Room
Choosing the right system requires more than comparing photographs and prices.
Consider the following buying checks:
- Define the main purpose of the space.
- Estimate how many people will use it.
- Measure the space and furniture layout.
- Check morning and afternoon sun exposure.
- Review local wind and weather conditions.
- Choose glazing suitable for the climate.
- Decide how much privacy and shade are required.
- Compare sliding and folding opening widths.
- Plan ventilation before manufacturing begins.
- Consider tinting, blinds, roof shades, or solar-control coatings.
- Check gutters, floor falls, and drainage routes.
- Select corrosion-resistant frames and fixings.
- Review completed projects similar to yours.
- Compare material and workmanship warranties.
- Confirm replacement seals, rollers, locks, and glass are available.
- Request a detailed quotation and payment schedule.
For glass room installation, never choose a contractor based on price alone. Glass quality, frame strength, drainage, hardware, accurate fitting, and after-sales support determine long-term performance.
Glass Room Maintenance Tips
Clean the glazing with a soft cloth and a non-abrasive cleaning product. Avoid harsh chemicals unless they are approved by the glass or coating manufacturer.
Remove sand, leaves, dust, and dirt from tracks, gutters, and drainage channels. Blocked drainage can cause water to collect around doors, frames, or flooring.
Check seals for cracks, gaps, shrinking, or movement, particularly after severe weather.
Use only approved lubricants on rollers, hinges, and folding hardware. Inspect handles and locks regularly, and avoid using sharp tools on coated or tinted surfaces.
Arrange a professional inspection if doors drag, panels move out of alignment, locks stop working properly, or water appears around the frame or base.
Maintenance requirements vary according to the framing, glazing, hardware, location, and exposure to dust, pollution, moisture, or salt.
Repair small leaks before they damage flooring, wiring, walls, furniture, or internal finishes.
Can a Glass Room Be Used All Year?
Yes, a Glass Room can be used throughout the year when its glazing, roof, seals, insulation, ventilation, shading, heating, and cooling systems suit the local climate.
A basic seasonal enclosure may not provide the same comfort as a fully insulated structure.
Buyers should clearly tell the designer whether they want occasional seasonal use or comfortable daily use throughout the year.
Can a Glass Room Become Too Hot?
Yes, the space can become too hot if solar exposure is ignored during the design process.
Solar-control glass, tinted glazing, roof shades, blinds, opening panels, vents, fans, and air conditioning can help control heat.
Solar-control glazing should be considered during the early design stage because it can reduce unwanted solar gain while still allowing daylight into the space.
Is Planning Permission Required?
Planning and building requirements vary by location, height, size, intended use, property type, ownership, and whether the structure is attached to an existing building.
Some developments, communities, landlords, shopping malls, and commercial properties may also have their own approval procedures.
Confirm all applicable requirements before ordering materials or beginning construction.
Which Glass Is Suitable?
Tempered or laminated safety glass is commonly specified for doors, low-level panels, roofs, and other risk areas.
The correct choice depends on the panel size, frame support, wind pressure, roof loads, building height, location, and applicable safety code.
A qualified designer, engineer, or glass specialist should select the glass thickness and complete build-up.
How Long Does Installation Take?
Installation time depends on approvals, design complexity, custom manufacturing, site preparation, project size, access, weather, wiring, flooring, and structural work.
The complete project timeline should normally be divided into design, approval, manufacturing, delivery, base preparation, and on-site installation stages.
Ask the contractor to provide separate production and installation schedules.
Final Buying Advice
A well-designed Glass Room can provide additional space, natural light, weather protection, and a closer connection with outdoor surroundings.
However, strong results depend on more than attractive marketing photographs. Buyers should compare the layout, glass performance, frame quality, roof construction, drainage, hardware, installer experience, warranty, and written quotation.
Contact an experienced designer or installer for a professional site survey and a customized proposal based on the property, climate, budget, and intended use.






















Sign in to leave a comment.