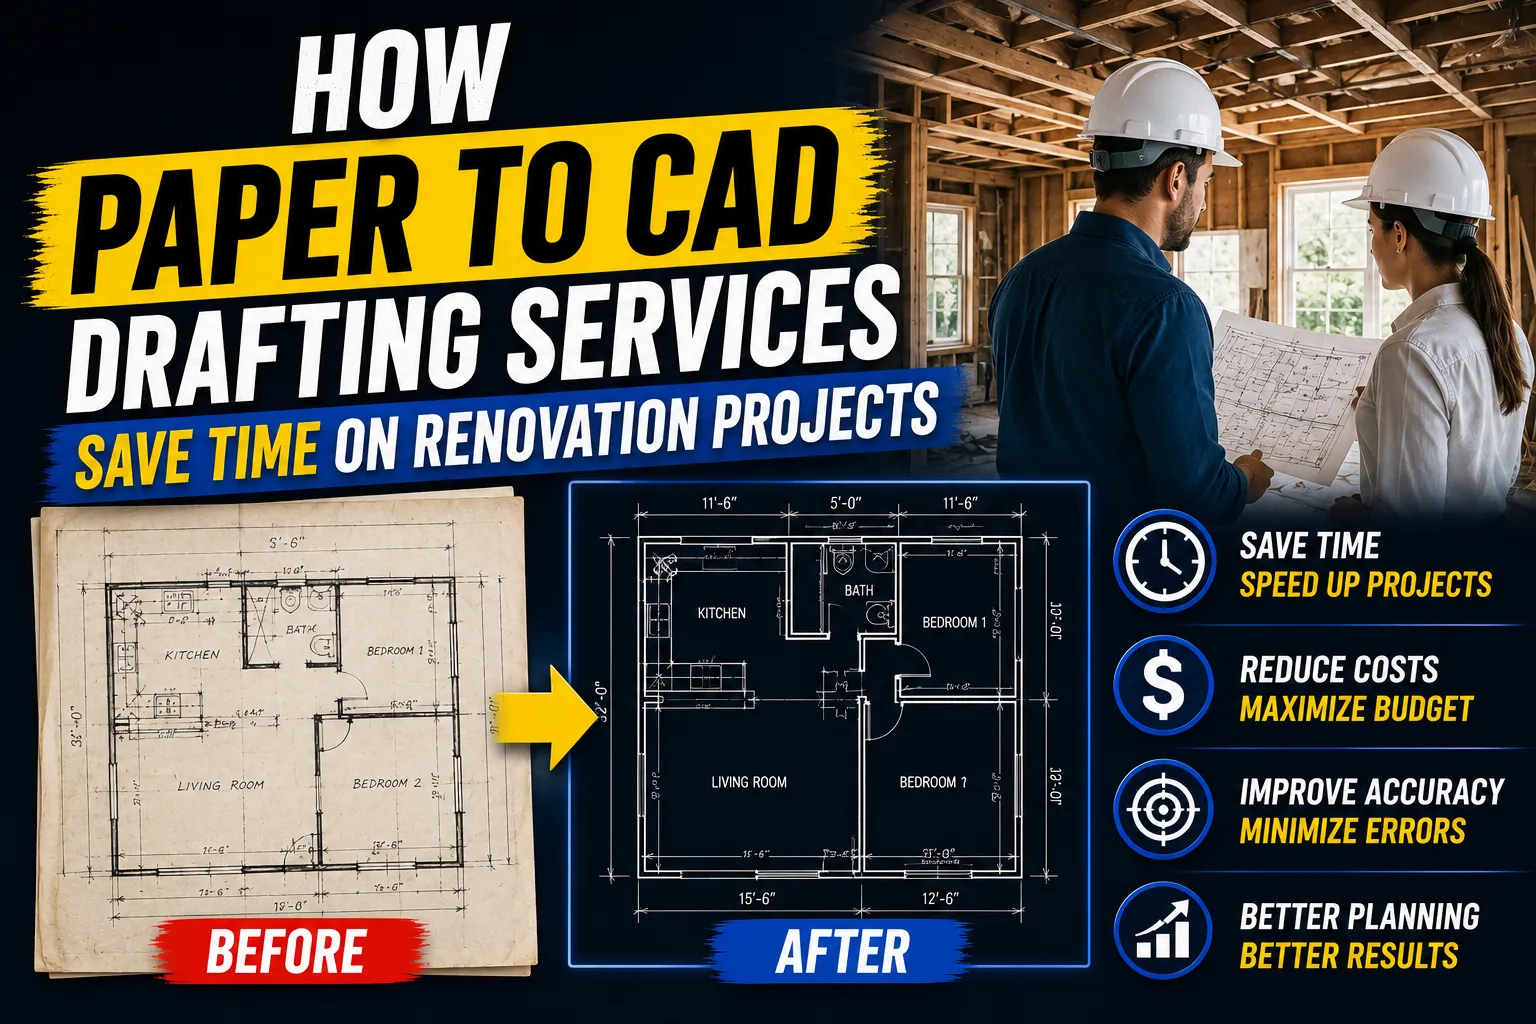

Paper to CAD drafting services convert hand-drawn or scanned blueprints into precise digital files, dramatically reducing errors and rework on renovation projects. By replacing manual drafting with CAD workflows, contractors and architects can cut project timelines, improve team collaboration, and make design changes in minutes rather than days.
Renovation projects are notoriously unpredictable. Even with a solid plan in place, outdated blueprints, miscommunications between trades, and last-minute design changes can push timelines—and budgets—off course fast. One of the most overlooked culprits? Relying on hand-drawn or paper-based drawings as the foundation for a complex build.
Paper to CAD drafting services bridge the gap between legacy documentation and modern construction workflows. By digitizing existing drawings into accurate, editable CAD files, these services give renovation teams a reliable starting point—one that's easy to share, update, and build upon. For architects, engineers, and contractors working on everything from residential remodels to large-scale commercial renovations, this shift is less of a luxury and more of a practical necessity.
This post breaks down why traditional drafting slows renovation projects down, how CAD integration addresses those inefficiencies, and what to look for when choosing a service provider.
Why Traditional Paper Drafting Slows Renovation Projects Down
Hand-drawn blueprints were the standard for decades—and in many cases, they still show up on renovation sites today. Older buildings often have no digital records at all, leaving project teams to work from faded, torn, or scaled-incorrectly drawings that were never meant to last this long.
The problems compound quickly. Measurements taken from paper drawings are prone to human error. Scaling discrepancies can cause structural miscalculations. When multiple contractors are working from photocopied versions of the same blueprint, inconsistencies become almost inevitable. Any change to the design requires manual redrawing, which takes time and introduces further risk of error.
On a renovation project—where existing conditions are already unpredictable—this lack of precision creates a difficult environment to manage. Delays caused by drawing errors often cascade, pushing back subsequent trades and inflating labor costs.
What Role Does CAD Play in Modern Architectural and Engineering Projects?
Computer-Aided Design (CAD) has become the backbone of architectural and engineering workflows for good reason. CAD software allows professionals to create detailed, dimensionally accurate drawings that can be modified quickly, shared digitally, and integrated with other project management tools.
For renovation specifically, CAD offers something paper simply cannot: a living document. When a structural engineer identifies a conflict between a new wall placement and existing plumbing, a CAD file can be updated immediately and redistributed to all stakeholders. No redrawing, no reprinting, no guesswork about which version is current.
Archdraw Outsourcing, a specialist in architectural drafting and conversion services, notes that CAD-based workflows significantly reduce the revision cycles that typically slow renovation timelines—particularly on projects involving older structures with complex as-built conditions.
How Paper to CAD Drafting Services Streamline Renovation Workflows
Do paper-to-CAD conversions actually save measurable time?
Yes—and the savings show up at multiple stages of a project. Here's how:
Increased accuracy reduces rework. When drawings are digitized with precision, the measurements contractors work from are reliable. Fewer site-level surprises mean fewer costly corrections mid-project. A single rework event on a commercial renovation can add days to a schedule; eliminating the root cause—inaccurate drawings—prevents the cascade entirely.
Error minimization cuts costs. Mistakes in construction are expensive. Material waste, labor hours spent correcting errors, and subcontractor delays all add up. Paper to CAD drafting services reduce the likelihood of these errors by producing clean, verified digital files before a single tool hits the wall.
Better collaboration among stakeholders. CAD files can be shared instantly across disciplines. Architects, structural engineers, MEP (mechanical, electrical, plumbing) contractors, and project managers can all access the same drawing set simultaneously. Markups and revisions are tracked, reducing the "who has the latest version?" problem that plagues paper-based workflows.
Greater flexibility for design modifications. Renovation projects change. A client wants to relocate a doorway, or an inspector requires a modification to comply with current code. In a CAD environment, those changes take minutes. On paper, they require a full redraw—and if you're working from the only surviving copy of a 1970s blueprint, that redraw becomes a significant liability.
Real-World Examples of CAD-Driven Renovation Success
Consider a mid-century commercial building undergoing a full interior renovation. The project team inherits a set of hand-drawn architectural drawings from the original construction. Rather than attempting to scale and interpret those drawings manually, they engage a Paper to CAD drafting service to convert the entire drawing set into editable files.
Within days, the digitized drawings are distributed to all trades. The MEP contractor immediately identifies a conflict between the proposed HVAC routing and an existing beam—one that would have gone unnoticed until the ceiling was already framed. The correction takes two hours in CAD. On a traditional paper workflow, the same discovery on-site could have cost several days of rework.
Residential renovations benefit equally. Homeowners extending a kitchen or reconfiguring a floor plan need accurate as-built drawings before any design decisions can be made responsibly. Converting existing paper records into CAD gives the design team a verified foundation—and the homeowner confidence that what's drawn reflects what's actually built.
How to Choose the Right Paper to CAD Drafting Service Provider
Not all conversion services are equal. When evaluating providers, consider the following:
- Accuracy standards: Ask about their quality control process. Reputable providers like Archdraw Outsourcing include multiple review stages to verify dimensional accuracy before delivery.
- File format compatibility: Confirm the output formats (DWG, DXF, PDF) are compatible with your team's software.
Turnaround time: For renovation projects with tight timelines, delivery speed matters. Clarify standard and expedited turnaround options upfront.
Experience with renovation projects: Providers familiar with as-built conversions and older building documentation will handle ambiguities in the source drawings more effectively than those focused purely on new construction.
- Communication and revisions: Choose a provider that offers clear revision policies and responsive communication—especially important when drawings require clarification.
The Future of Renovation Starts With Better Drawings
The renovation industry is increasingly relying on digital workflows—BIM (Building Information Modeling), project management platforms, and cloud-based collaboration tools all depend on accurate digital drawings as their foundation. Paper to CAD drafting services are the critical first step in that digital transition.
As older building stock continues to be renovated rather than replaced, the demand for accurate as-built documentation will only grow. Teams that invest in quality CAD conversion now are building a repeatable, scalable process for every project that follows.
The takeaway is straightforward: better drawings produce better outcomes. If your renovation projects are still starting from paper, the most impactful change you can make is digitizing those drawings before the project begins—not after problems emerge.
For teams ready to make that shift, partnering with a trusted provider like Archdraw Outsourcing is a practical starting point. Reach out to discuss your project's drawing needs and turnaround requirements before your next renovation kicks off.
Frequently Asked Questions
What is a paper to CAD drafting service?
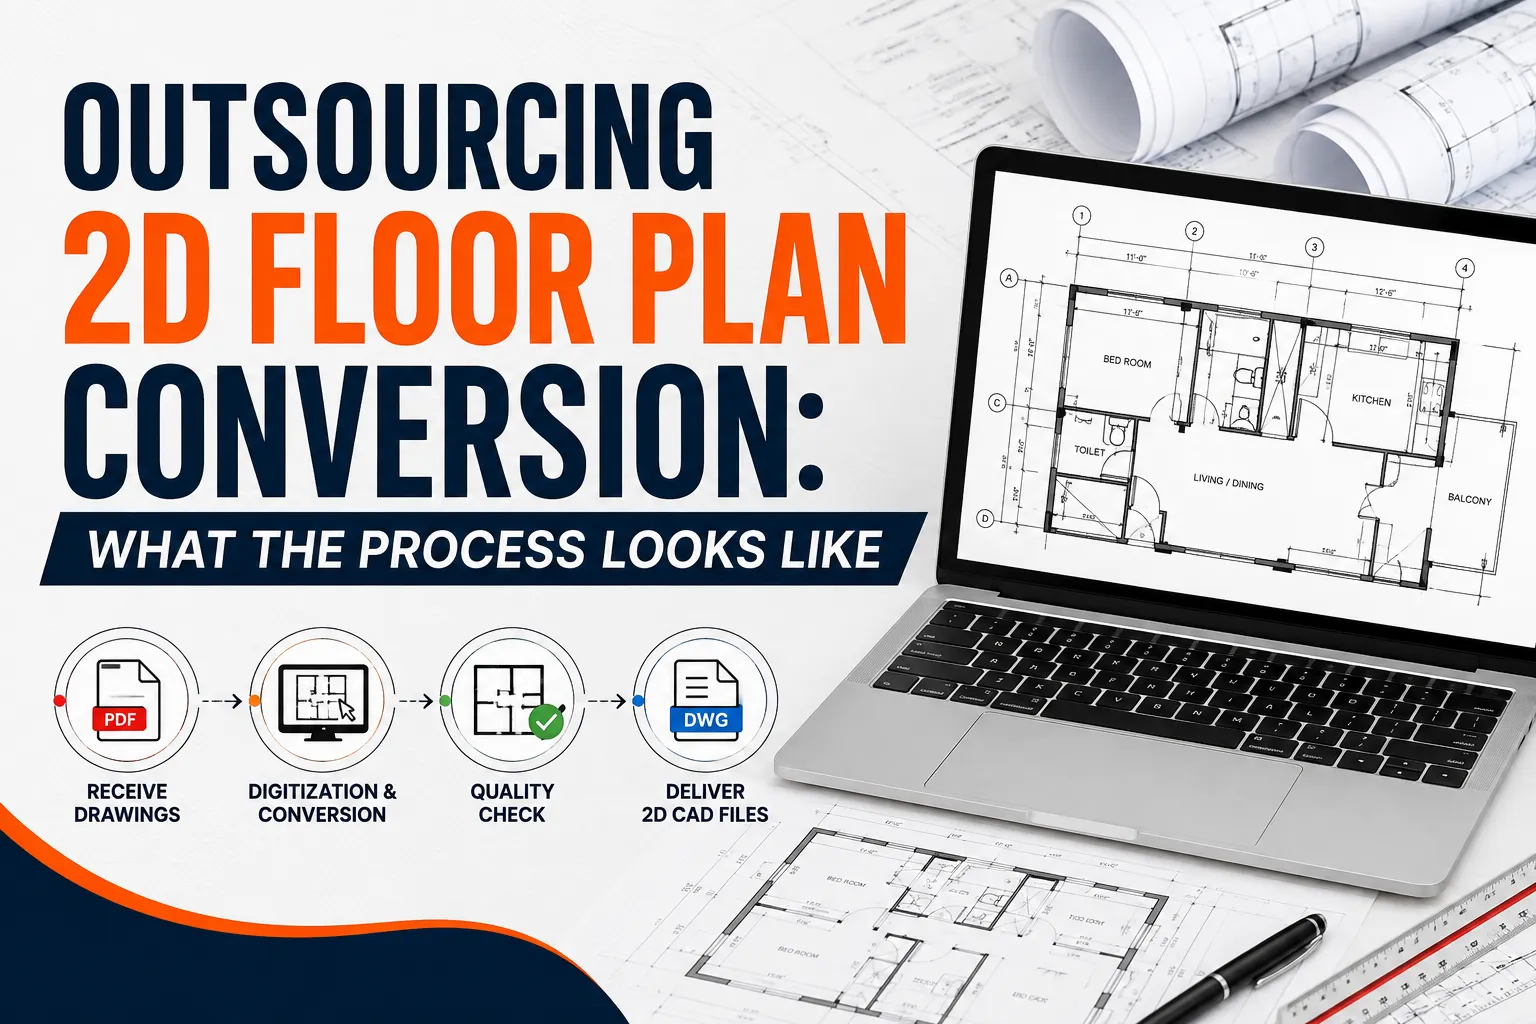
A paper to CAD drafting service converts hand-drawn, scanned, or printed architectural drawings into accurate digital CAD files. These files are editable, shareable, and compatible with standard design and project management software.
How long does a paper-to-CAD conversion take?
Turnaround time depends on the complexity and volume of drawings. Simple floor plans can be converted within 24–48 hours, while large or complex drawing sets may take several days. Providers like Archdraw Outsourcing typically offer standard and expedited options.
Is paper-to-CAD conversion worth the cost for small renovation projects?
For small projects, the value depends on the quality of existing drawings. If the paper drawings are unclear, scaled incorrectly, or incomplete, conversion almost always pays for itself by preventing costly on-site errors.
What file formats are typically delivered?
Most providers deliver files in DWG or DXF format, which are compatible with AutoCAD and most other CAD platforms. PDF exports are also commonly included.
Can CAD files be used directly in BIM workflows?
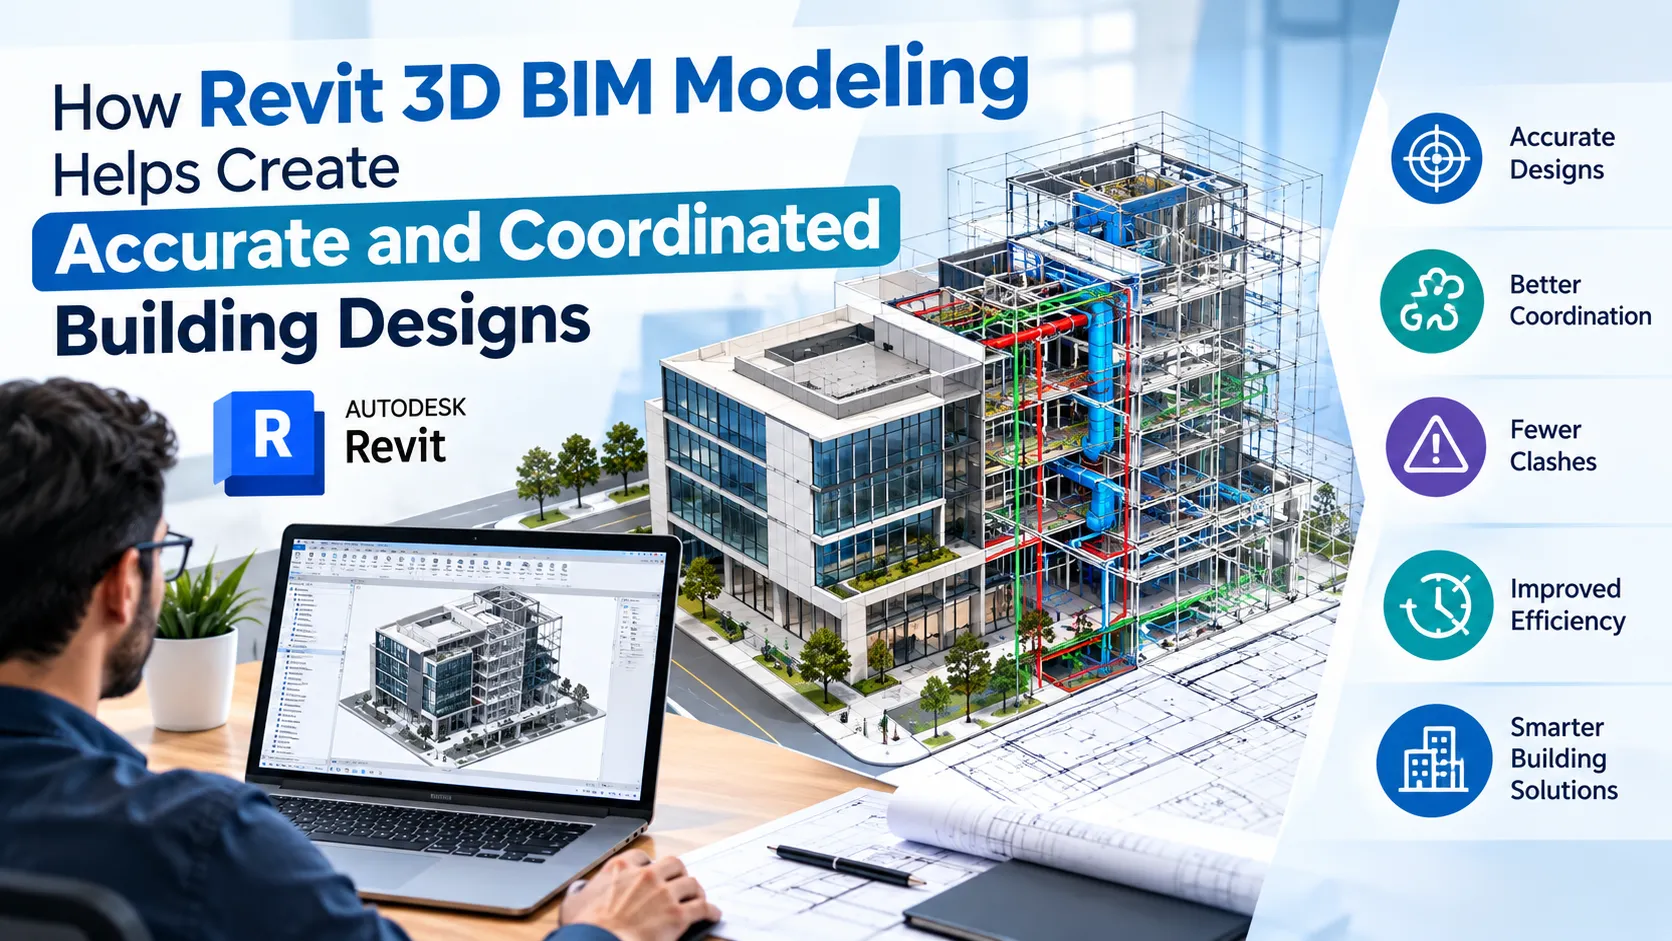
Yes. CAD files can serve as a base for BIM modeling, though additional steps are required to build a full 3D BIM model. Many paper to CAD drafting services also offer BIM conversion as an add-on.

























Sign in to leave a comment.