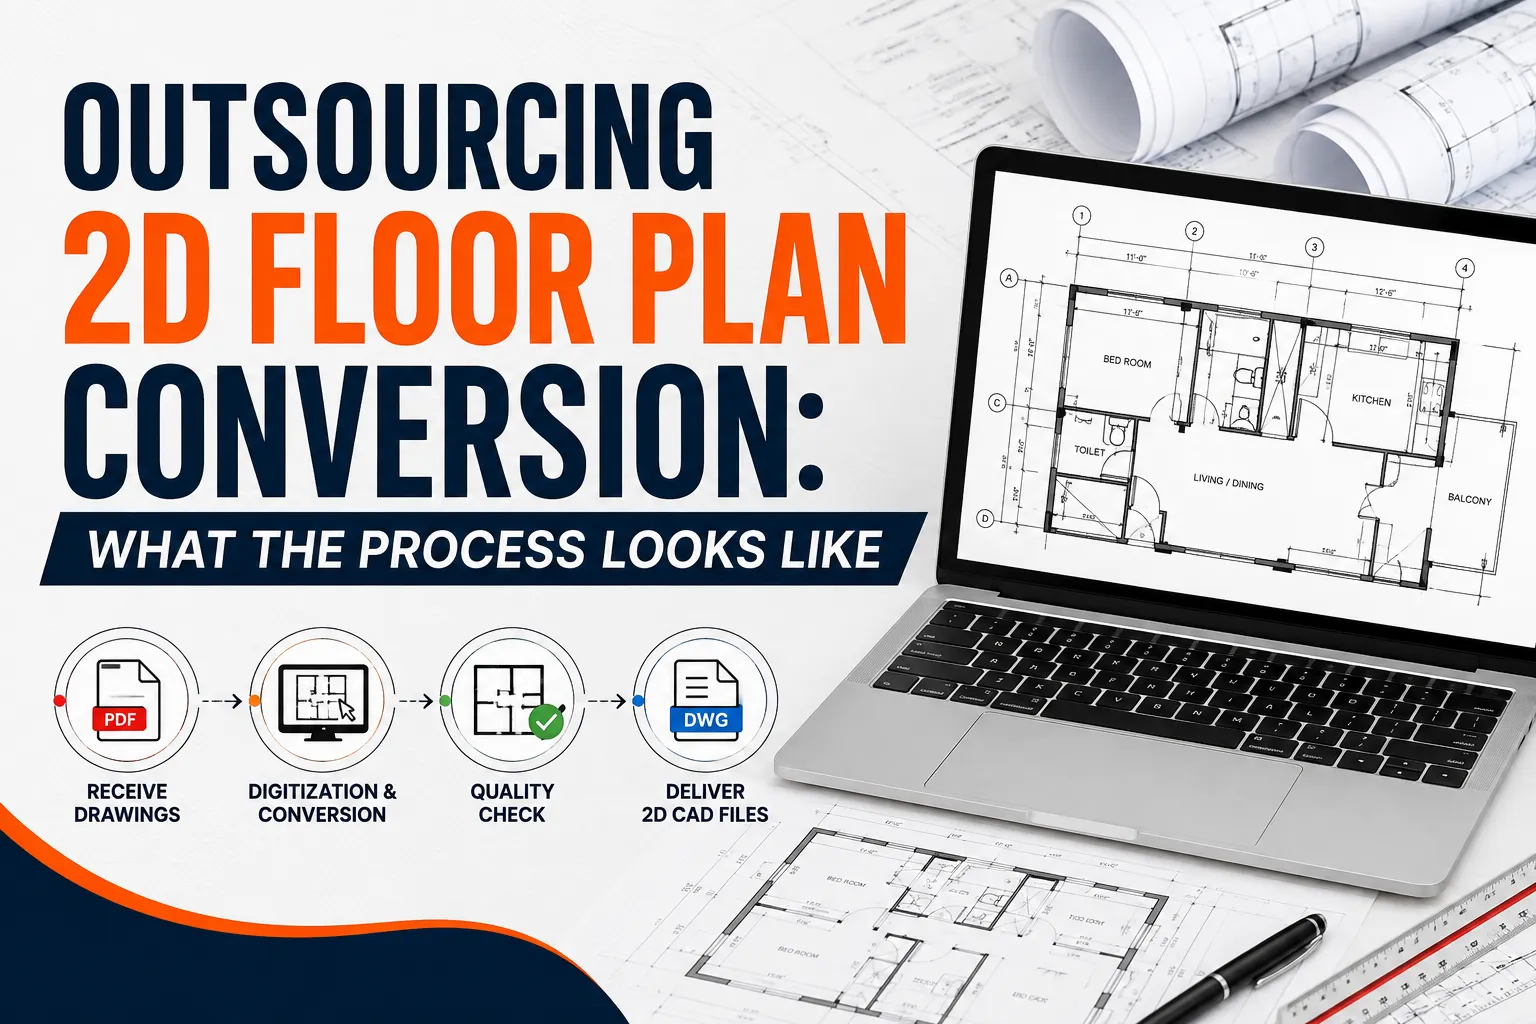

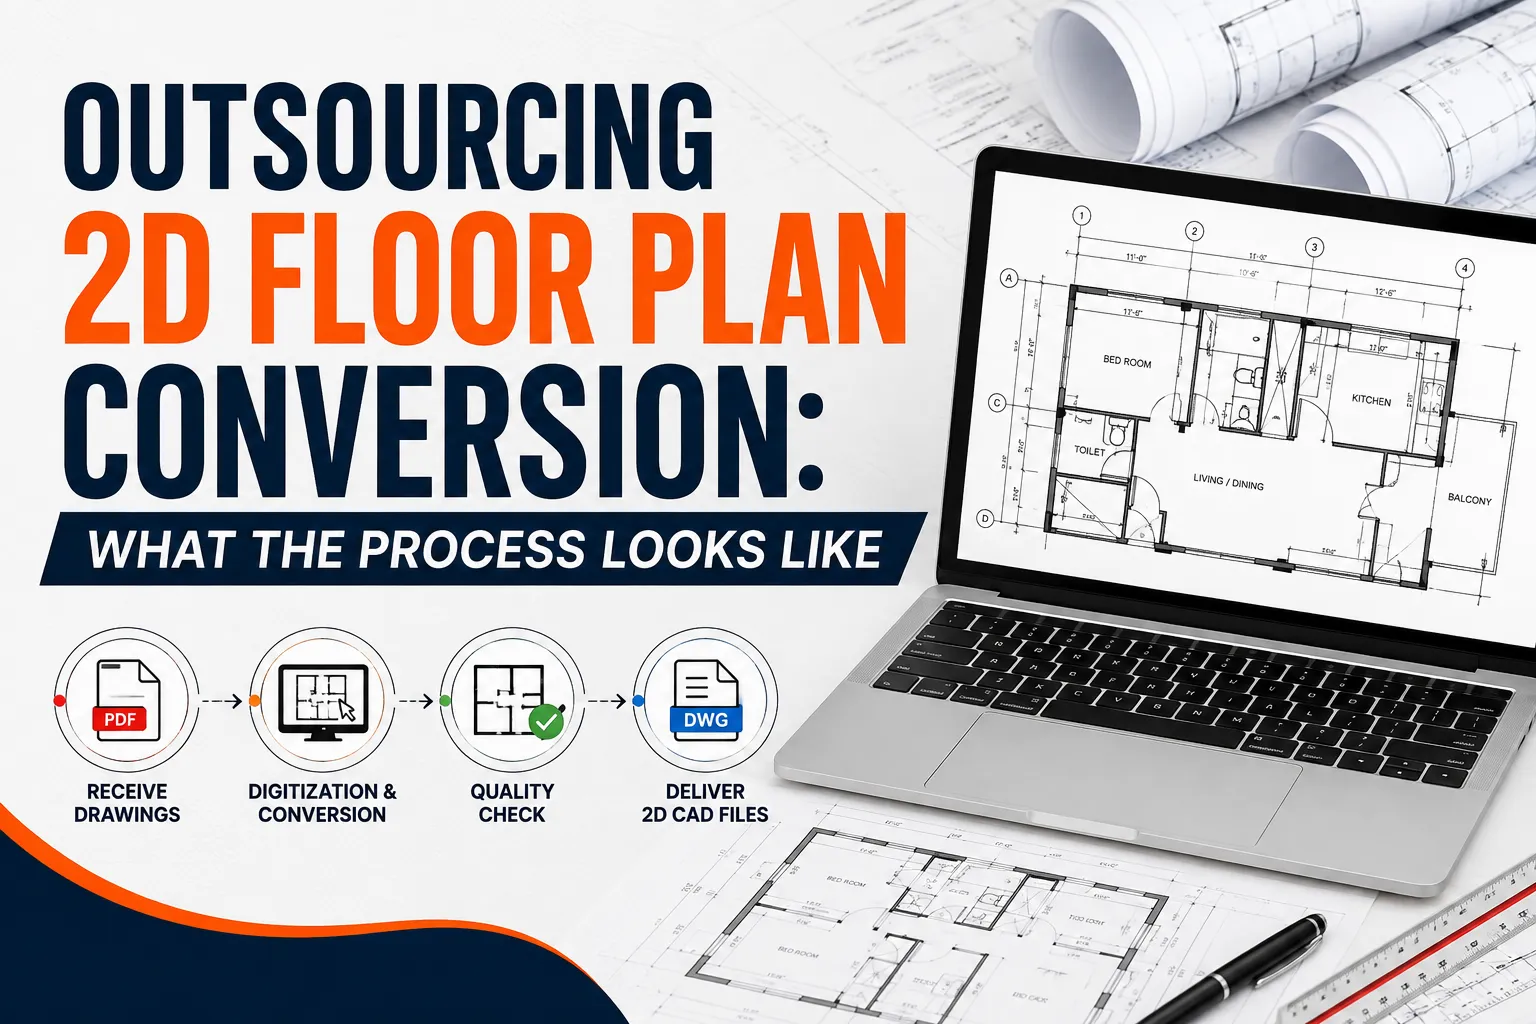
Whether you're an architecture firm digitizing an old archive, a real estate company documenting existing properties, or a contractor who inherited a stack of hand-drawn plans, the decision to outsource 2d floor plan conversion services usually comes down to one thing: time.
Converting floor plans in-house — whether from paper, PDF, or low-resolution scans — pulls skilled staff away from billable design work, and the results are often inconsistent without dedicated CAD drafters. This guide walks through exactly what happens when you outsource this process, from the moment you send over your source files to the moment you receive standardized, editable CAD drawings ready to use.
Why Outsourcing 2D Floor Plan Conversion Matters
Floor plan conversion sounds simple on the surface, but it's a detail-heavy task that eats far more time than most teams expect.
The Hidden Cost of In-House Conversion
When architects or junior drafters handle floor plan conversion internally, it often means redirecting design talent toward repetitive tracing work — time that could otherwise go toward higher-value design and client-facing tasks.
Consistency Across Large Projects
For portfolios with dozens or hundreds of units — common in real estate, property management, and multi-site retail — a specialized CAD floor plan digitization partner ensures every drawing follows the same layer structure, symbol library, and dimensioning standard, which is difficult to maintain with rotating in-house staff.
Preparing and Submitting Source Files
The outsourcing process begins with gathering whatever source material exists, regardless of its condition.
Accepted File Types
Reputable providers typically accept scanned PDFs, JPEGs, hand-drawn sketches, low-resolution CAD files, or even photos of paper drawings taken on a phone. The clearer the source, the faster and more accurate the conversion.
Providing Reference Information
Sharing scale references, room labels, or an existing legend (if available) upfront helps drafters avoid guesswork, especially for floor plan vectorization projects involving older or partially illegible drawings.
Practical example: A property management company submitted a mix of scanned 1990s blueprints and a handful of updated photos showing recent layout changes. By flagging which rooms had been renovated, the outsourced team knew exactly where to prioritize field-verification questions instead of assuming the original drawing was still accurate.
Scoping and Quoting the Project
Before any drafting begins, most providers walk through a scoping stage to define exactly what's included.
Defining Deliverable Format and Detail Level
Clients typically choose between basic 2D line drawings, fully dimensioned and labeled plans, or plans that include furniture layouts, electrical symbols, or MEP annotations — each level affects turnaround time and cost.
Setting File Format Requirements
Confirming whether you need DWG, DXF, PDF, or even Revit-compatible output at this stage avoids costly rework later — a plan converted to a flat PDF isn't useful if your team actually needs an editable 2D to CAD floor plan conversion.
The Drafting and Conversion Process
This is where the actual conversion work happens, typically combining software tools with manual drafting expertise.
Manual Tracing vs. Semi-Automated Tools
For clean, modern floor plans, semi-automated raster-to-vector tools can speed up initial line extraction. For older, hand-drawn, or heavily annotated plans, experienced drafters manually trace and interpret the drawing to avoid the misreads that automated tools commonly produce around curved walls, overlapping text, or faded lines.
Layer Organization and Standards Compliance
Professional providers organize converted drawings into standardized layers (walls, doors, windows, dimensions, furniture, text) following common conventions like AIA layer standards, making the files immediately usable inside your existing CAD or BIM workflow.
Practical example: A hospitality group outsourcing floor plans for 40 hotel rooms across three properties received drawings with consistent layer naming and furniture blocks across every unit, allowing their facilities team to run space calculations in bulk rather than reviewing each drawing individually.
Quality Control and Review
Before any converted drawing reaches the client, it should go through a structured accuracy check.
Overlay Comparison Against the Original
Many providers overlay the new vector drawing on top of the original scan to visually confirm that walls, openings, and dimensions align correctly before sign-off.
Dimensional Accuracy Verification
Scaled measurements are checked against any known reference dimensions, catching discrepancies that could otherwise cause problems if the converted plan is later used for renovation or space planning.
Revisions and Final Delivery
Even with careful quality control, most projects include a revision round to fine-tune details before final acceptance.
Handling Revision Requests Efficiently
Clear communication about specific changes — a missing door swing, an incorrect room label, a wall that needs adjusting — speeds up the revision cycle considerably compared to vague feedback.
Final File Handover
Once approved, files are delivered in the agreed format, often bundled with a summary sheet noting scale, units, and any assumptions made during conversion (useful when original drawings had unclear or missing dimensions).
Choosing the Right Outsourcing Partner
Not every provider offering outsource 2d floor plan conversion services delivers the same quality, so the selection process matters as much as the conversion itself.
Evaluating Sample Work
Before committing to a large batch of drawings, request a sample conversion using one of your own source files — this reveals far more about quality and turnaround than a generic portfolio.
Communication and Turnaround Transparency
A reliable partner should give clear timelines, respond quickly to revision requests, and communicate proactively if a source drawing is too unclear to interpret accurately, rather than guessing and delivering inaccurate results.
Conclusion and Next Steps
Outsourcing 2D floor plan conversion isn't just about offloading a tedious task — done well, it delivers consistent, accurate, standardized drawings that plug directly into your existing design and facility management workflows, while freeing your in-house team to focus on higher-value work. The process, from source file submission through scoping, drafting, quality control, and final delivery, is straightforward once you know what to expect and what to check for along the way.
Next steps if you're planning to outsource floor plan conversion:
- Gather your source files, even if some are low-quality scans or photos.
- Define your required deliverable format and level of detail upfront.
- Request a sample conversion before committing to a full batch.
- Confirm layer standards and naming conventions match your internal workflow.
- Build in a clear revision process with specific, actionable feedback.
- Review the final files against the original for dimensional accuracy before full sign-off.
With this process in place, outsourcing becomes a reliable way to turn outdated or inconsistent floor plans into clean, standardized CAD assets your whole team can actually use.
If you'd rather hand this process to a team that already runs it end-to-end, Archdraw Outsourcing provides 2D floor plan conversion services for architecture firms, real estate companies, and facility teams — with the scoping, layer standardization, and quality control outlined above built into every project.

























Sign in to leave a comment.