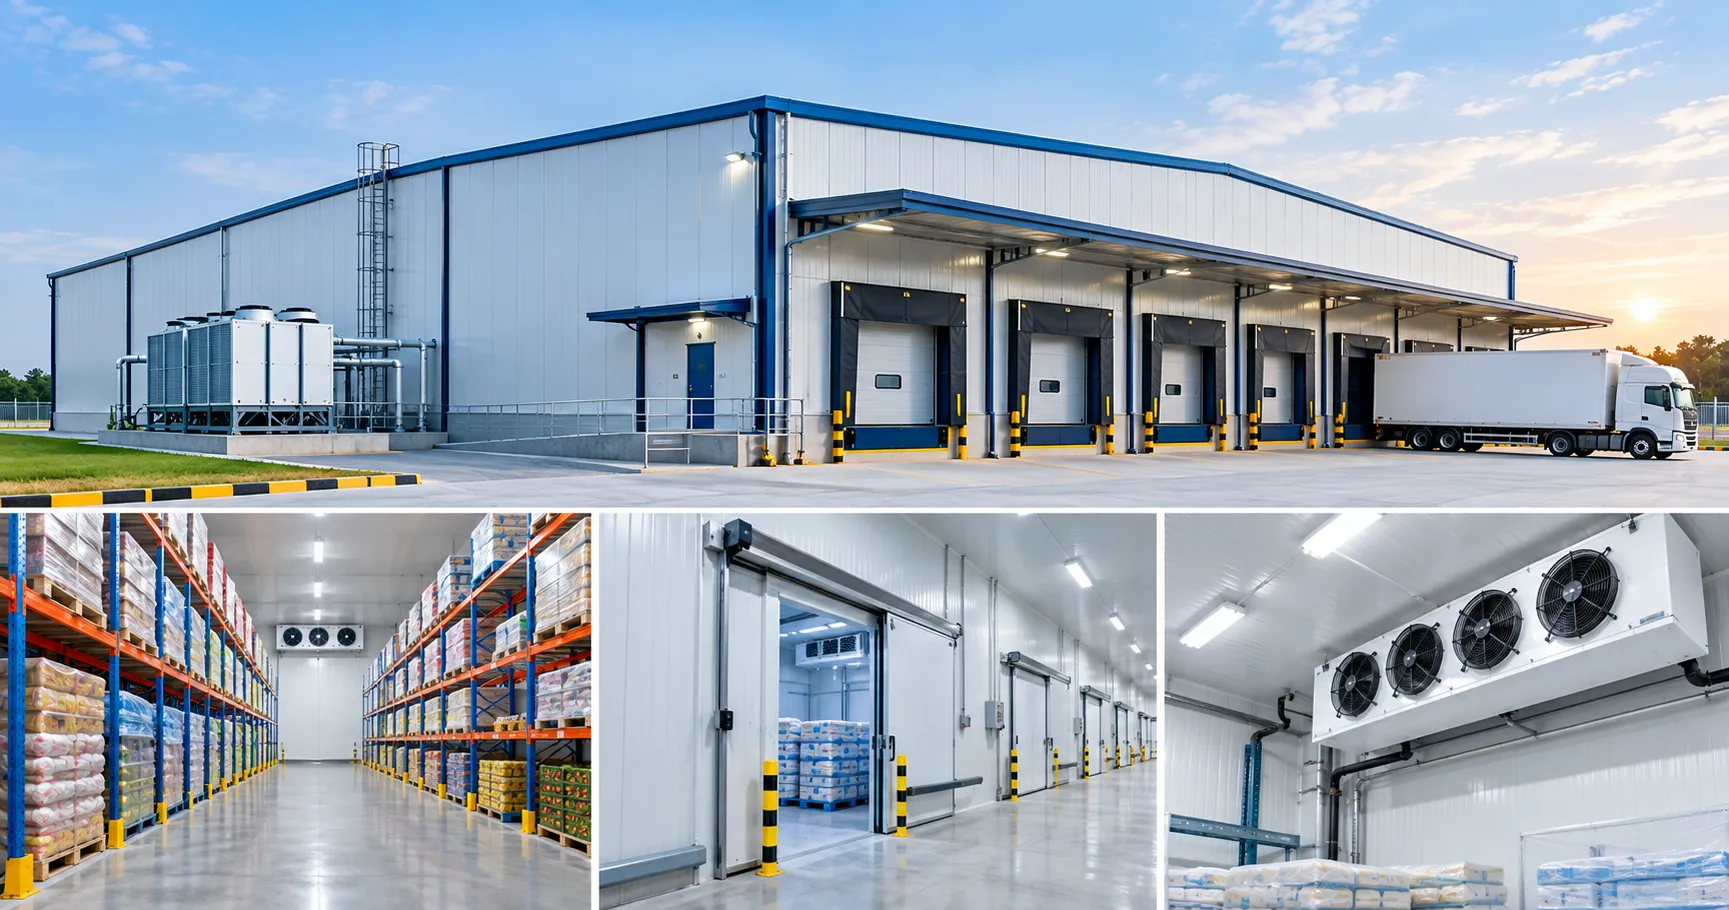

India's cold chain industry is expanding as demand grows for temperature-sensitive food products, pharmaceuticals, beverages, agricultural produce and other goods. From food processing units to distribution centres, businesses need facilities that can maintain controlled temperatures while also providing reliable storage and efficient movement of goods.
This has created growing interest in PEB structures for cold storage and other temperature-controlled facilities.
Pre-engineered buildings (PEBs) can provide the large, flexible spaces required for cold storage facilities. However, a successful temperature-controlled building requires more than a steel frame. The structural system, insulation, refrigeration equipment, doors, flooring, ventilation and moisture control all need to work together.
Why PEB Structures Are Suitable for Cold Storage
Cold storage facilities often require large enclosed areas with carefully controlled internal conditions. The building must accommodate insulation systems, refrigeration equipment, storage racks, loading areas and material-handling operations.
A PEB can be designed around these operational requirements.
The steel structural frame provides the basic building envelope, while insulated wall and roof systems can be incorporated into the overall design. The layout can also be configured around different storage zones, loading docks and circulation areas.
This flexibility makes pre-engineered buildings for cold storage an option worth considering during the planning of temperature-controlled facilities.
Insulation Is a Critical Design Element
For a cold storage facility, maintaining the desired internal temperature is one of the most important requirements.
The building envelope needs to minimize unwanted heat transfer between the conditioned interior and the outside environment. Insulated roof and wall panels are therefore an important part of the design.
The selection of insulation type and thickness depends on factors such as the required temperature range, building location, internal conditions and energy-performance objectives.
Insulation must also be installed correctly. Gaps, poorly sealed joints and thermal bridges can reduce the effectiveness of the building envelope.
Designing the Roof for Temperature Control
The roof is one of the largest exposed surfaces of an industrial building and can have a significant effect on thermal performance.
A cold storage PEB can incorporate insulated roof panels designed for the required operating conditions. The roof assembly should also be coordinated with gutters, flashings, fasteners and drainage systems.
Water management is particularly important because moisture can create problems for insulation and building components.
The roof design should therefore address both thermal performance and protection from external weather conditions.
Wall Systems and Thermal Performance
Cold storage walls require careful attention to insulation and joint detailing.
Insulated sandwich panels are commonly considered for temperature-controlled facilities because they combine enclosure and insulation functions within a single panel system.
The joints between panels need to be properly sealed to reduce unwanted air movement and moisture infiltration.
Door openings also require attention because frequently opened doors can allow warm outside air to enter the conditioned area.
High-performance doors and appropriate loading-area design can help reduce unnecessary temperature exchange.
Flooring and Foundation Considerations
The floor of a cold storage facility is exposed to different conditions from those found in a conventional warehouse.
Depending on the operating temperature and facility design, the floor may require insulation and specialized detailing to reduce heat transfer from the ground.
Moisture protection and appropriate floor construction are also important for maintaining the facility's long-term performance.
The foundation and structural design must be developed based on the building loads, soil conditions and equipment requirements.
This demonstrates why cold storage construction needs to be approached as an integrated building system rather than simply a standard PEB with refrigeration equipment added later.
Refrigeration Equipment and Structural Coordination
Refrigeration systems are central to temperature-controlled facilities and can involve substantial equipment, ducting, piping and electrical infrastructure.
The structural design may need to accommodate equipment loads, suspended services and access requirements.
Equipment locations should therefore be considered during the early design stage.
Coordinating refrigeration systems with the structural frame can reduce conflicts during construction and provide easier access for future maintenance.
Designing for Different Temperature Zones
Not every area inside a cold storage facility necessarily requires the same temperature.
A modern facility may include chilled storage, frozen storage, processing areas, staging zones and temperature-controlled loading areas.
Each zone can have different operational requirements.
A PEB layout can be planned around these zones, with appropriate insulated partitions and access arrangements separating different temperature environments.
This can help businesses use energy more efficiently by conditioning only the areas that require specific temperature conditions.
Loading Areas Need Special Attention
Loading and unloading operations can create challenges for temperature-controlled facilities.
Large doors may be opened frequently as products move between refrigerated storage and transport vehicles. Each opening can affect the internal environment.
The building design can therefore incorporate suitable loading docks, insulated doors, dock shelters and staging areas.
Separating loading operations from the main cold storage area can help reduce unnecessary exposure to outside conditions.
The final arrangement should be based on the facility's operational workflow.
Moisture and Condensation Control
Condensation is an important concern in temperature-controlled buildings.
When warm, humid air comes into contact with sufficiently cold surfaces, moisture can condense. Over time, uncontrolled moisture can affect insulation, finishes and other building components.
Vapour control, proper sealing and appropriate insulation detailing are therefore important.
The building envelope should be designed as a complete system rather than treating individual panels as isolated components.
Planning for Energy Efficiency
Cold storage facilities can consume significant amounts of energy because refrigeration systems may operate continuously.
Building design can contribute to reducing unnecessary thermal loads.
Insulated walls and roofs, properly sealed openings, efficient doors and appropriate zoning can help reduce unwanted heat transfer. Building orientation, equipment selection and refrigeration-system efficiency can also influence overall energy consumption.
A well-designed PEB can provide the structural framework needed to integrate these features.
Conclusion
PEB structures for cold storage need to be designed differently from conventional warehouses because maintaining controlled internal temperatures requires careful coordination between structure, insulation, refrigeration and building-envelope systems.
Insulated roofs and walls, properly designed floors, sealed joints, specialized doors, moisture control and well-planned loading areas all contribute to the performance of a temperature-controlled facility.
The structural steel frame is only one part of the solution. Successful cold storage construction requires an integrated approach in which structural design, thermal performance, refrigeration requirements and operational workflow are considered from the beginning.
As India's food, pharmaceutical, agricultural and logistics sectors continue to develop their cold chain infrastructure, properly engineered PEB solutions can provide flexible building spaces that are designed around the specific requirements of temperature-controlled operations.
























Sign in to leave a comment.