
A kitchen can look beautiful and still be difficult to live with.
That usually happens when the design is treated primarily as a visual exercise. Cabinets look good, the colours match, the countertop is attractive, and the appliances are modern. But once the kitchen is being used every day, small planning mistakes become obvious.
There isn't enough space beside the hob. Frequently used utensils are stored too far away. The refrigerator interrupts the workflow. A corner cabinet is difficult to access. Or there simply isn't enough practical storage.
A custom modular kitchen can help avoid these problems, but only when the customisation is based on how the household actually lives.
Start With the Way You Use the Kitchen
Before selecting finishes, think about your routine.
How often do you cook? How many people use the kitchen? Do multiple family members prepare food at the same time? Do you entertain guests? Which appliances do you use regularly? How much cookware, groceries and serving equipment need to be stored?
These questions may seem basic, but they have a direct impact on the design.
A household that cooks several times a day may need larger preparation zones, deeper drawers and more accessible storage. Someone who rarely cooks may have different priorities and may prefer to dedicate more space to other areas.
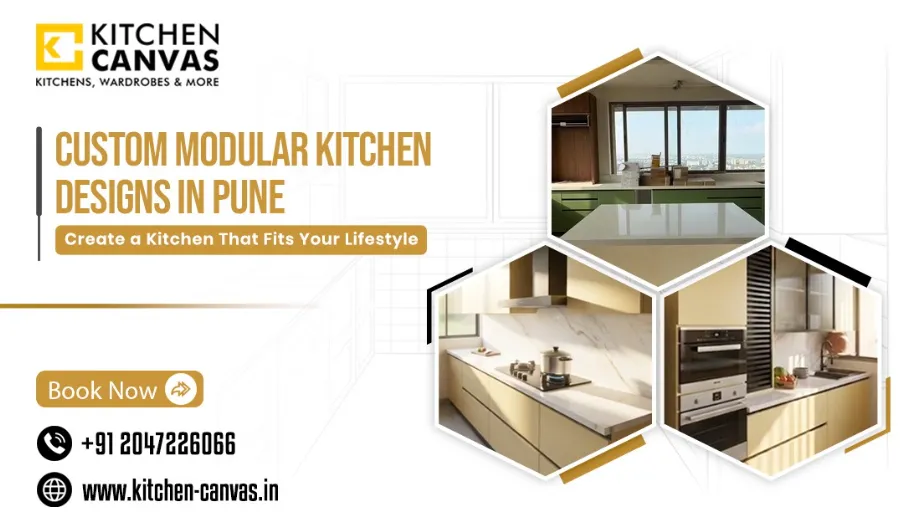
This is one reason homeowners researching custom modular kitchen designs in Pune should look beyond ready-made configurations and consider how the design can be adapted to their specific requirements.
The Room Determines the Layout
The available space plays an equally important role.
An L-shaped layout can work well where two walls are available and homeowners want to keep the centre relatively open.
A U-shaped kitchen can provide extensive countertop and storage space, particularly in larger rooms.
Parallel kitchens can be effective in narrower spaces because the cabinetry is arranged along opposing walls.
Island kitchens can add preparation space, storage and seating, but the room needs sufficient clearance around the island. Putting an island into a room simply because it looks impressive in photographs can make the kitchen uncomfortable if circulation space is inadequate.
Straight-line kitchens can also be practical for compact apartments or open-plan homes where cabinetry needs to remain along one wall.
There is no universally superior kitchen layout. The correct choice depends on the room, workflow and household.
Storage Should Be Based on Real Life
Storage planning is another area where a custom approach can make a significant difference.
Instead of asking how many cabinets can fit into the kitchen, ask what those cabinets need to store.
Large cookware may require deep drawers. Groceries can be organised in pantry units. Bottles can have dedicated pull-outs. Spices and cutlery can be kept close to the preparation area. Small appliances may benefit from dedicated storage so that countertops remain uncluttered.
Other useful solutions can include corner storage, tall units, concealed waste bins and internal organisers.
The objective isn't to create the maximum possible amount of storage. It is to create storage that is easy to access and logically positioned.
Materials Should Be Chosen With Maintenance in Mind
A kitchen finish can look excellent in a showroom and still be unsuitable for a particular household.
When comparing materials, consider how frequently the kitchen will be used, exposure to moisture, cleaning requirements, expected durability, maintenance and budget.
Matte finishes can create a restrained contemporary appearance. Acrylic and high-gloss finishes can provide a sleek, reflective look. PU finishes offer another refined option, while wood-inspired textures can add warmth to a modern kitchen.
Countertops also deserve careful consideration. Quartz and granite are popular choices for premium kitchens, but the right option depends on cooking habits, maintenance expectations, colour preferences and the overall interior design.
The most expensive material isn't automatically the best choice.
Appliances Need to Be Planned Early
One mistake that can create unnecessary complications is finalising cabinetry before deciding where major appliances will be placed.
Refrigerators, ovens, hobs, dishwashers and microwaves all have specific dimensions and installation requirements.
Their positions can affect cabinet sizes, electrical connections, ventilation, storage and workflow.
Planning appliances from the beginning is particularly important when homeowners want integrated or built-in appliances. The cabinetry can then be designed around the actual appliance requirements rather than trying to accommodate them later.
Ergonomics Are Easy to Ignore Until It's Too Late
A kitchen should be comfortable as well as attractive.
Counter height, cabinet depth, drawer dimensions and the distance between work zones can all affect how tiring or convenient the kitchen feels during everyday use.
The refrigerator, sink, hob and preparation area should ideally form a logical workflow. Frequently used ingredients and utensils should also be stored where they can be reached without unnecessary movement.
These details may not stand out in a finished photograph, but they have a major effect on the experience of using the kitchen.
Premium Design Is About More Than Expensive Finishes
A luxury kitchen isn't defined only by its price tag.
Hardware, drawer systems, hinges, internal accessories, appliance integration, installation quality and detailing all contribute to the final experience.
A premium kitchen should feel smooth and precise when drawers and cabinets are opened. Storage should make sense. Appliances should be properly integrated. Finishes should work together instead of competing with each other.
In other words, luxury is partly about what you see, but it is also about what you experience every day.
Choosing the Right Kitchen Designer
The designer you choose can have as much impact on the final result as the materials you select.
When comparing kitchen designers in Pune, don't rely only on attractive 3D renders.
Ask about completed projects, material specifications, hardware, storage planning, appliance integration, manufacturing, installation and after-sales support.
It is also worth paying attention to the questions the designer asks you.
A good designer should want to understand your routine, storage requirements, preferred style, appliances and expectations before recommending a solution.
For a premium project, execution matters just as much as design.
Build Around Your Lifestyle
A custom modular kitchen should solve real problems rather than simply provide more choices.
The best design brings together the available space, household routine, storage requirements, appliances, materials, finishes and budget into one coherent plan.
For Pune homeowners who are beginning their research, this detailed guide to custom modular kitchen planning covers layouts, storage, materials, finishes, appliance integration and the design-to-execution process in greater detail.
The goal isn't to create a kitchen that looks perfect for someone else's home.
It is to create one that works exceptionally well for yours.
























Sign in to leave a comment.