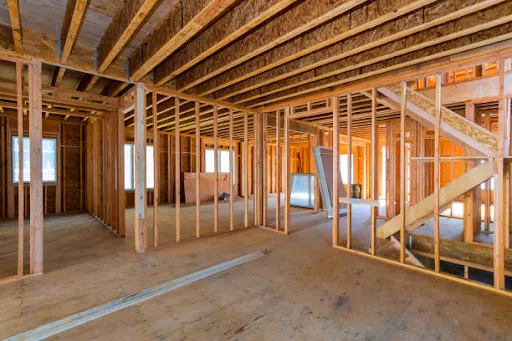

A finished basement can be considered extra living space lying there undeveloped underneath your home. A good Calgary basement development will take this idle space and turn it into an actual bedroom, home theater, gym, or even a secondary suite, providing you with extra livable space at no cost of building a whole new room.
In this guide, you will learn precisely how to make a basement development Calgary that runs smoothly, costs nothing extra, and complies with the code right away.
Why Planning Matters More Than People Expect
Basements come with challenges other renovations just don't have, moisture control, ceiling height restrictions, egress window requirements, plumbing rough-ins that may or may not already be there. Skip proper planning here and you tend to run into bigger problems than in almost any other type of renovation.
Define Your Goals for the Space
First of all, figure out what you need to have in your room. A basement for home movies and a basement for legal rental apartment are two very different things.
Common basement development goals include:
- Additional bedrooms for a growing family
- A home theater or entertainment area
- A home gym or dedicated workout space
- A legal secondary suite for rental income
- A home office or flexible multipurpose room
Set a Realistic Budget
Costs for basements vary widely, depending on how extensive the project is. While a basic installation, which consists of drywall, flooring, and lighting, might run between $25,000 and $40,000, a complete project which includes the building of a bathroom, kitchen, or suite conversion would be around $50,000.
Remember to always put aside 10% to 15% of your budget for the unexpected, particularly in regards to water or foundation problems that may arise once work has commenced.
Permits and Building Code Requirements
Basement developments almost always require permits in Calgary, and the code requirements here tend to be stricter than a lot of homeowners expect going in.
- Egress windows are required in any room used as a bedroom, for fire safety access
- Minimum ceiling height requirements apply and can limit what's possible in older homes
- Legal secondary suites require a separate, more detailed permitting process
- Proper insulation and vapor barrier installation are required to keep moisture issues from developing
Choosing the Right Layout
A well-planned layout works around the basement's often awkward shape, low ceilings, support posts, and mechanical rooms all need to be planned around rather than just ignored and dealt with later.
- Position bedrooms near existing or planned egress windows
- Keep mechanical and utility areas accessible but tucked visually out of the way
- Plan bathroom placement near existing plumbing lines to keep costs down
- Consider open concept living areas to make the most of limited natural light
Hiring Basement Renovation Contractors You Can Trust
Basement projects involve more technical requirements than most renovations, egress compliance, moisture control, sometimes legal suite regulations too. Experienced basement renovation contractors understand these requirements in real detail and can help you avoid costly code violations that only get discovered after the work's already done.
- Ask about their specific experience with basement egress and suite conversions
- Confirm they handle all required permits as part of the project
- Request references from recent basement specific projects
- Verify licensing and insurance before signing anything
Working With Calgary Basement Developers Who Know the Codes
Local knowledge matters a lot for this type of project. Developers who develop basements in Calgary who do their work in the city know how the permit process works, what kind of foundation problems can be expected in different areas of the city, and how to do legal suites right.
Common Mistakes to Avoid
- Skipping proper waterproofing and moisture control before finishing walls.
- Ignoring egress window requirements when planning where bedrooms go.
- Underestimating the cost and complexity of a legal suite conversion.
- Choosing a contractor without confirming their basement specific experience first.
- Forgetting to plan for adequate lighting in a space that's naturally darker to begin with.
FAQs
How much does basement development cost in Calgary?
A basic finish might run $25,000 to $40,000, while a full development with a bathroom or legal suite conversion can range from $50,000 to $90,000 or more.
Do I need a permit for basement development in Calgary?
Yes, permits are necessary for most basement renovations, particularly those that include bedrooms, bathrooms, or electrical/pipe work.
What is an egress window and why is it required?
An egress window gives you a safe exit and entry point in case of emergency. It's required in any basement room being used as a bedroom.
How long does a basement development project take?
Most basement developments take six to twelve weeks, depending on scope, whether a legal suite's involved, and how much plumbing or electrical work is needed.
Can I turn my basement into a legal rental suite?
Yes, but it requires meeting specific building code requirements, separate egress, ceiling height, sometimes separate entrances too, along with its own distinct permitting process.
What leads to moisture buildup in a basement?
Poor drainage, lack of waterproofing, and vapor barrier defects are usual issues – precisely the reason why moisture control is crucial during the wall installation stage.
What is the minimum ceiling height in a finished basement?
It depends on the intended use of the room and needs further clarification with your contractor or even the city.
Conclusion
The key to effective basement development is setting realistic objectives, having an affordable budget and hiring people that really know the regulations involved in this kind of a development. Proper planning at the outset saves time and money as well as many troubles later on.
At Aim Builders, we provide homeowners with all the services required in basement development projects in Calgary, being experienced Calgary basement developers that handle all the necessary permitting, design and construction processes efficiently. Contact Aim Builders now if you want to develop your basement.
























Sign in to leave a comment.