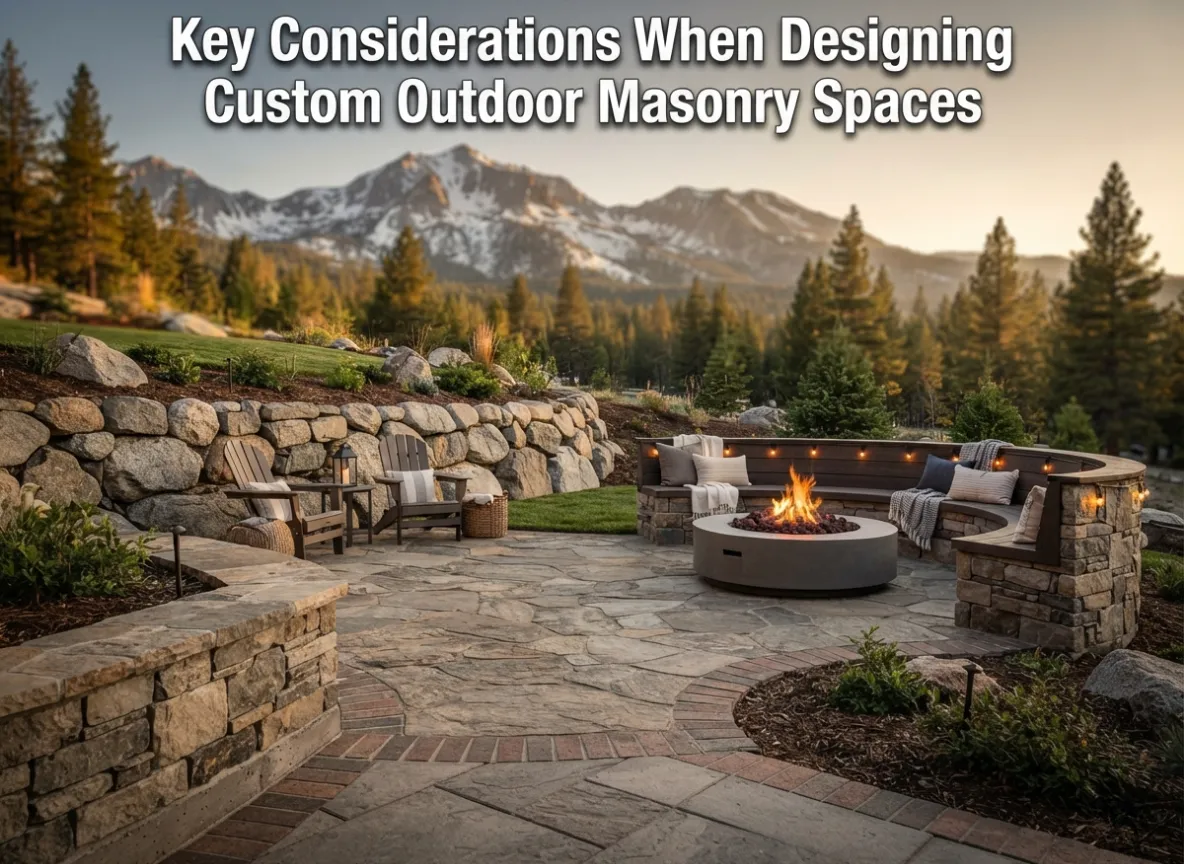

Custom masonry can change how a yard feels and works. Stone, brick, and block add strength and style. Many homeowners in the Eastern Sierra trust Mammoth Lake Masonry contractors to build spaces that last through heat, frost, and wind. This guide explains what to plan before you build.
Site, climate, and soil conditions
Start with the ground and the weather. Freeze-thaw cycles in the Sierra can crack weak builds. Soil type affects how footings settle over time. Good Mammoth Lake masonry contractors check drainage, slope, and sun paths before any design.
Local data shows why this matters. The U.S. Geological Survey notes strong seasonal swings in the region. These swings drive expansion and contraction in masonry joints. The National Weather Service reports frequent freeze nights each winter in Mammoth Lakes. Designs must allow for movement and water control.
Material choice and long-term durability
Pick materials that fit the climate and the use. Natural stone resists wear and blends with the landscape. Concrete pavers offer uniform size and fast installation. Brick works well for patios and low walls when set on proper bases.
Strength and cost both matter. The National Association of Home Builders reports steady demand for outdoor living features through 2025. Durable materials often cost more up front but reduce repair costs later. Many Eastern Sierra masonry contractor teams suggest sealed joints and proper base layers for long life.
For a detailed scope and to compare options, you can check out Freedom Masonry masonry services to review material choices, base preparation methods, and long-term maintenance plans before starting your project. This helps you match the right material with your budget, climate needs, and expected lifespan.
Typical performance and costs (U.S. ranges, 2025-2026 trends)
| Material Type | Avg. Installed Cost ($/sq ft) | Expected Life (years) | Freeze-Thaw Resistance |
| Natural Stone | 35-60 | 50+ | High |
| Concrete Pavers | 20-40 | 25-40 | Medium-High |
| Brick | 25-45 | 30-50 | Medium |
| CMU Block (walls) | 18-30 | 40-60 | High |
Figures align with ranges reported by NAHB and HomeAdvisor market summaries.
Layout, drainage, and base prep
A strong base is the core of any build. Poor compaction leads to sinking and cracks. Drainage must move water away from walls and patios. Slope surfaces at least 1-2% away from the home.
Plan how people will use the space. Paths should be clear and wide. Seating areas need shade and wind breaks. If you are searching for masonry services near me Bishop CA, check that the team documents base layers, compaction steps, and drainage paths.
Design choices that add value
Good design ties the yard to the home. Match colors and textures with the house exterior. Use curves to soften large areas. Add lighting to extend use into the evening.
Small features can lift the whole space:
- Fire pits for year-round use
- Retaining walls to level sloped yards
- Built-in seating for comfort and flow
- Grill islands for outdoor cooking
The American Society of Landscape Architects 2025 survey ranks fire features and seating among top outdoor trends. These features increase use and resale appeal.
Why do people fail?
Many projects fail at the basics. Teams skip soil checks and base prep. They rush curing times and joint work. Some pick materials that do not fit the climate.
Budget errors also cause issues. Owners cut costs on hidden layers. Later, they pay more for repairs. Clear specs and staged payments reduce risk. Strong Mammoth Lake masonry contractors set milestones and inspect each stage.
What mistakes are they making?
Common mistakes repeat across projects. Thin base layers lead to uneven surfaces. Poor drainage traps water under pavers. Wrong mortar mixes crack in winter.
Another issue is poor planning of load and height. Retaining walls need proper engineering. The Federal Highway Administration guide on segmental walls stresses correct backfill and drainage. Skipping these steps can lead to failure.
Avoid these errors
- Skipping soil testing and compaction checks
- Using low-grade base materials
- Ignoring expansion joints
- Poor water runoff planning
- Hiring without checking past work
Expert insight and case note
“Proper base and drainage determine long-term performance more than surface choice,” said Mark Belden, P.E., in a 2025 NAHB Building Systems session on outdoor hardscapes. His point reflects field data across cold regions.
A recent county permit summary in Mono County shows steady growth in outdoor projects through 2026. Most approved plans include drainage details and frost-depth footings. This shift links to fewer repair calls reported by local contractors.
Working with the right contractor
Choose teams with local experience. Eastern Sierra masonry contractor crews understand frost depth and soil types. Ask for photos, references, and clear timelines. Contracts should list materials, base specs, and warranty terms.
Communication matters. Weekly updates keep the project on track. Clear change rules prevent cost jumps. Quality control at each stage ensures a clean finish.
Conclusion
Custom outdoor masonry can last for decades with the right plan. Focus on site checks, strong base work, and durable materials. Match design to how you will use the space. Work with proven Mammoth Lake masonry contractors who follow clear specs. The result is a space that looks good and performs well in every season.
FAQs
1. How do I choose between stone and pavers?
Choose stone for a natural look and long life. Pick pavers for lower cost and fast install. Both work well with proper base and drainage.
2. What base depth is needed for patios?
Most patios need 6-10 inches of compacted base. Depth varies with soil and load. Cold regions often need deeper bases.
3. How do freeze-thaw cycles affect masonry?
Water expands when it freezes. This can crack joints and shift units. Good drainage and joint design reduce this risk.
4. Are permits required in Mammoth Lakes or Bishop?
Many projects need permits, especially walls and large patios. Check with local offices in Mono and Inyo counties before work starts.
5. How long does a typical project take?
Small patios may take 1-2 weeks. Larger builds with walls and features can take 3-6 weeks. Weather and site prep affect timelines.
-Validated by a masonry expert in California

























Sign in to leave a comment.