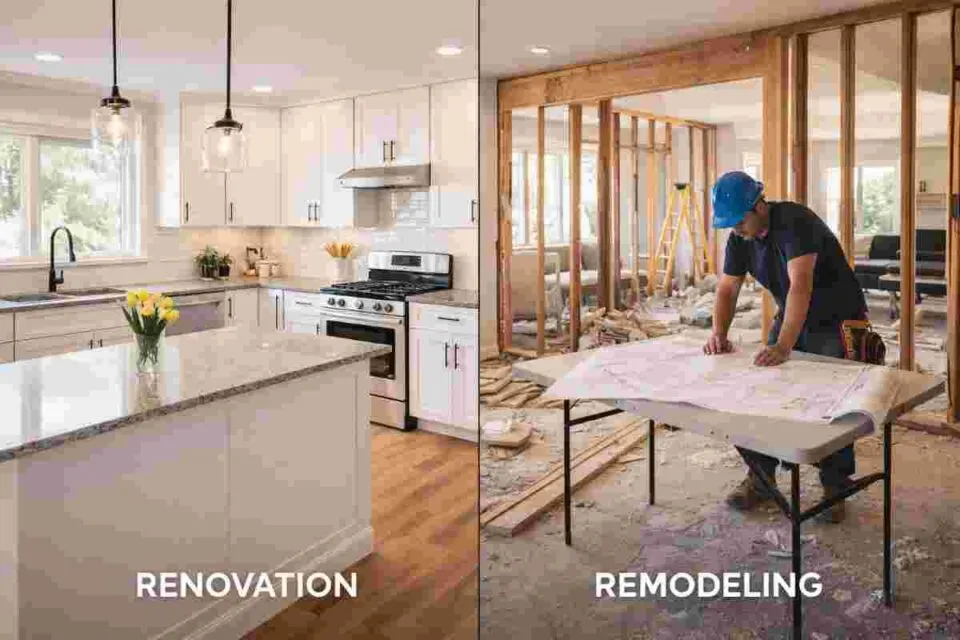

A room can look tired for two very different reasons. Sometimes the problem is visible: worn floors, dated cabinets, tired paint. Other times, the real limitation sits behind the finish—a wall blocking the layout, framing that needs attention, or a foundation or roof condition that changes what is practical.
That difference matters before anyone starts choosing tile.
Structural remodeling in Redwood City changes or reinforces parts of the home that carry loads, define its footprint, or support major layout changes. Cosmetic remodeling improves appearance and usability while largely preserving the home’s structural framework.
Knowing which path the project needs can protect the budget and keep beautiful finish work from being installed over a problem that should have been solved first.
Key Takeaways
- Cosmetic work changes appearance; structural work changes or supports the home itself.
- Walls, framing, foundations, rooflines, and additions can move a project into structural territory.
- Structural and functional decisions should come before expensive finishes.
- In Redwood City, review requirements follow the work being proposed, not simply the room name.
The Remodel Changes Before the Finishes Do
A cosmetic remodel usually works with the home as it already exists. Paint, flooring, trim, hardware, countertops, cabinet updates, and similar improvements can transform a room without changing the basic structure beneath it.
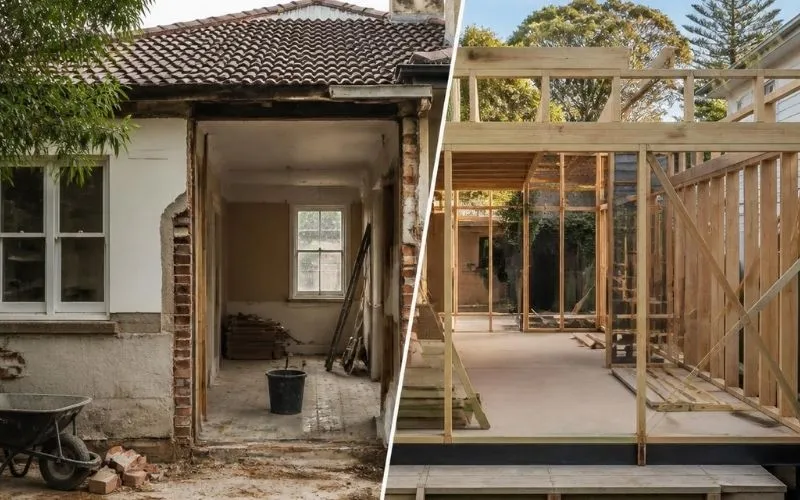
Structural remodeling begins when the project asks the house to behave differently. Removing a load-bearing wall, expanding the footprint, modifying roof framing, reinforcing a foundation, or changing major support elements can affect the building’s structural system.
The distinction is not about visual drama. A new backsplash can transform a kitchen cosmetically, while a nearly invisible beam above the ceiling may represent the project’s most important structural work.
What Counts as Cosmetic Remodeling?
Direct answer: Cosmetic remodeling updates visible surfaces, fixtures, and finishes while generally preserving the existing structural framework.
Common examples include painting, replacing flooring, changing hardware, updating cabinets and countertops, replacing trim, and refreshing fixtures where the layout and support structure remain substantially unchanged.
That does not mean every finish-focused project is automatically permit-free. Electrical, plumbing, ventilation, or other regulated work can still affect requirements. Redwood City advises property owners to determine the permits required for their specific scope rather than relying on the project label alone.
When Does a Redwood City Home Need Structural Upgrades?
A home may need structural upgrades when renovation changes how the building carries weight, alters its footprint, or exposes an underlying condition that should not simply be covered back up.
Typical triggers include removing or widening a load-bearing opening, building an addition, changing roof or ceiling framing, reinforcing foundations or beams, correcting damaged framing, or creating a new layout that requires additional support.
Redwood City’s building permit checklist reflects this deeper level of planning. Depending on the project, plan sets can require existing and proposed floor plans, construction sections, framing information, foundation details, roof information, and other project-specific documentation.
The key clue is not whether the remodel feels “big.” It is whether the work changes something the home relies on for stability or support.
The Best Finishes Cannot Fix a Structural Problem
Architect Louis Sullivan put the idea simply:
“Form follows function.”
That principle fits remodeling well. A beautiful room can still disappoint if the layout remains awkward or an underlying structural condition was ignored.
When structure and finishes overlap, structural decisions should come first. Discovering that a beam, footing, framing change, or revised opening is needed during planning is far better than learning it after cabinetry, flooring, or stone has been ordered.
Structural vs. Cosmetic Remodeling at a Glance
| Project Goal | Mostly Cosmetic Path | Structural Path | Decision Point |
| Refresh a dated room | Paint, flooring, hardware | Usually none | Existing layout works |
| Update a kitchen | Cabinets, counters, fixtures | Wall removal or new support | Load-bearing elements change |
| Improve a bathroom | Finishes, fixtures | Framing or room expansion | Layout or support changes |
| Create more space | Built-ins, finish improvements | Addition or major opening | New loads or footprint |
| Correct an older-home issue | Surface repair | Foundation, beam, joist, framing work | Problem begins below finish |
These distinctions reflect the difference between surface improvements and work affecting framing, foundations, roof structures, and support systems.
The better early question is what the homeowner wants the house to do differently, not simply what the finished room should look like.
What Should Be Checked Before Choosing the Scope?
A simple Structure–Function–Finish Check can keep the scope grounded:
1. Structure: Does the plan change walls, beams, foundations, roof framing, or major openings?
2. Function: Can the real problem be solved without changing the layout or support system?
3. Systems: Will plumbing, electrical, or HVAC changes affect framing or the broader plan?
4. Finish: Are new surfaces being chosen before movement, damage, or support concerns are understood?
Hidden conditions can change the answer. Demolition may reveal water damage, outdated systems, or unexpected framing that was not visible when finishes were selected.
Fix the Bones Before Dressing the Room
Good sequencing keeps finish decisions from getting ahead of construction reality.
Do: Document existing conditions before locking the design.
Don’t: Design around assumptions about walls, framing, or foundations.
Do: Identify possible load-bearing changes early.
Don’t: Build the budget around finishes before structural scope is understood.
Do: Coordinate structural work with major building systems.
Don’t: Leave major conflicts for trades to solve in the field.
Do: Stabilize the layout before ordering highly specific finishes.
Don’t: Let custom finishes dictate a poor construction sequence.
Do: Confirm Redwood City’s review path for the real scope.
Don’t: Assume every project called a “remodel” follows the same process.
When a Kitchen Refresh Stops Being Cosmetic
Imagine a Redwood City kitchen project that begins with new cabinets, counters, flooring, and lighting while the walls stay in place. The work is primarily finish-led.
Then the goal changes. The homeowner wants a large opening into the living room. If that wall carries loads, the project may now require structural support, framing details, utility coordination, and a different level of documentation.
The room is still a kitchen, but the construction problem has changed.
This is why scope is clearer when described with verbs such as remove, widen, add, relocate, reinforce, or raise. Those words reveal what the building actually has to accommodate.
What Happens When a Remodel Becomes Structural?
The difference between cosmetic and structural remodeling becomes more important once a project moves beyond finishes and begins changing walls, framing, foundations, rooflines, or other load-supporting elements.
Redwood City’s One Stop guidance states that structural reviews are completed within 6–8 weeks, illustrating how structural work can introduce a more involved review stage than a straightforward finish-focused remodel.
That does not mean every structural project follows exactly the same schedule. Scope, design complexity, required documentation, and the applicable review process can all affect what happens before construction begins. Redwood City recommends early consultation for larger or more complex projects.
For homeowners, the takeaway is simple: a project that starts as a kitchen, living-room, or whole-home refresh can require deeper planning once structural changes enter the scope. Identifying that shift early gives the design, budget, documentation, and construction strategy a more realistic foundation.
Conclusion: Let the House Shape the Remodel
The smartest remodel is not automatically the one with the most structural work or the one that keeps everything cosmetic. It is the one that solves the right problem.
If the layout works and the structure is sound, cosmetic improvements may be enough. If walls, framing, foundations, rooflines, or hidden conditions stand in the way, structural work should be understood before finishes consume the budget.
For homeowners, investors, and developers considering structural remodeling in Redwood City, JLC construction and remodeling can help connect early project planning with a clearer remodeling scope so function, budget priorities, and construction decisions are considered before work begins.
A good renovation does more than make a house look newer. It makes sure the work beneath the surface supports what comes next.
Frequently Asked Questions
1. What makes a remodel structural rather than cosmetic?
It becomes structural when it changes or reinforces load-bearing walls, framing, foundations, roof structures, major openings, or other support elements.
2. When should a structural engineer be involved?
Professional structural input is worth considering when load-bearing elements, foundations, major framing, roof systems, additions, or uncertain structural conditions are involved.
3. Can a kitchen remodel become structural without adding space?
Yes. Removing a load-bearing wall, widening a major opening, or changing framing can make the project structural without changing the home’s footprint.
4. What are the best practices before choosing finishes?
Confirm the layout, investigate existing conditions, identify structural changes, coordinate major systems, and stabilize the construction scope first.
5. Is cosmetic remodeling enough for an older home?
It can be when the structure is sound and the main issue is appearance or wear. Underlying framing, foundation, movement, or moisture concerns deserve deeper investigation first.





























Sign in to leave a comment.