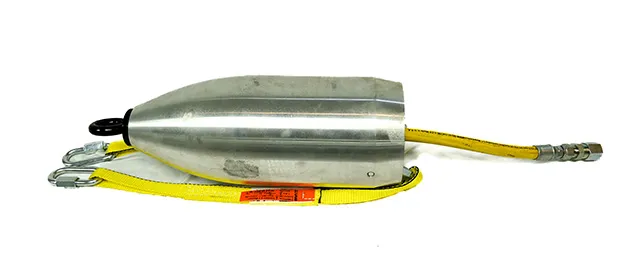

In the complex world of industrial piping—spanning from high-pressure oil and gas pipelines to municipal water infrastructure—the structural integrity of a joint is only as reliable as the precision of the pipe ends being joined. While a pipe might appear perfectly cylindrical to the naked eye, the reality is that ovality, or "out-of-roundness," is a common physical characteristic that can lead to catastrophic system failures if not properly managed. Maintaining pipe roundness before joining is not merely a matter of aesthetic alignment; it is a critical engineering requirement to prevent weld protrusions, internal coating failures, and joint leaks.
Understanding the Root Causes of Ovality
Pipe ovality, often referred to as being "egg-shaped," can stem from several stages of a pipe’s lifecycle. Even factory-standard plain ends may exhibit some degree of ovalness due to adverse storage or handling conditions prior to assembly. For ductile iron pipes, the manufacturing process itself introduces internal stresses. During the foundry annealing process, metal walls retain stress that can be released when the pipe is cut in the field, causing the barrel to “spring” out-of-round.
In the oil and gas sector, particularly with seamless pipes like the API 5L X60, ovality at the pipe ends creates a phenomenon known as "Hi-Lo" or misalignment between the ends of adjacent pipes. This misalignment is often so persistent that even standard internal line-up clamps (ILUC) equipped with shims may struggle to achieve the alignment necessary to meet strict industry standards.
Consequences in Welded Systems: The Coating Failure Risk
The importance of roundness is perhaps most visible in welded small-diameter pipes used for sour gas or corrosive materials. When pipes are out-of-round, the resulting misalignment during the welding process—specifically mechanized gas metal arc welding (GMAW)—often leads to excessive root penetration. For example, in a study of a 56 km pipeline project, investigations revealed that weld protrusions reached up to 3.8 mm, vastly exceeding the allowable ASME B31.3 limit of 1.5 mm.
These sharp internal edges and protrusions are devastating to internal pipe coatings. Because the protrusions create high points and irregular surfaces, they frequently cause the internal girth weld coating to fail during holiday testing. In the aforementioned study, a staggering 67% of welded joints failed inspection due to these defects. When roundness is not maintained, the only solution is often"after the fact" rework, which involves cutting out and re-welding all defective joints—a process that severely impacts project schedules, quality, and costs. Utilizing a high-quality pipe rerounder during the preparation stage can mitigate these risks by ensuring the ends meet the required geometric tolerances before the first bead of weld is even laid.
Challenges in Mechanical Joint Assembly
For infrastructure projects utilizing ductile iron pipe and mechanical joints, roundness is essential for a water-tight seal. While many pipe bells feature a rounding design that can correct minor ovality as the spigot is pushed in, larger diameters (16 inches and above) present significant challenges. If the plain end of a field-cut pipe is too oval, it may simply refuse to fit into the bell or mechanical joint fitting.
Even if a forced fit is achieved, the uneven compression of the gasket in an out-of-round joint can compromise the long-term reliability of the System. To prevent this, field operators must use tools like circumferential Pi tapes to ensure the pipe meets the allowable diameter tolerances specified in industry tables. When the pipe is found to be out of tolerance, the application of a pipe reamer becomes a mandatory step in the field-preparation process to restore the x-axis and y-axis to equality.
Standard Procedures for Re-Rounding
When gauging reveals that a pipe has "sprung" or been crushed out of tolerance, two primary methods are used to restore roundness:
- External Re-Rounding: This method involves rotating the pipe so the largest dimension (the long axis) is positioned vertically (12–6 o’clock). A chain is wrapped around the pipe, hooked, and a jack is placed between the chain and the pipe barrel. The operator then jacks the pipe until the vertical measurement matches the horizontal (3–9 o'clock) measurement. It is vital to place this equipment far enough from the edge so that the gland and gasket can be installed without interference.
- Internal Re-Rounding: This is often considered a more efficient method for certain applications, utilizing a hydraulic cylinder or "Port-A-Power". In this scenario, the smallest dimension is placed at the 12–6 o’clock position. An internal pipe rerounder setup, often utilizing All-Thread for fine adjustments, jacks the pipe from the inside until the axes are equal.
In both methods, the re-rounding equipment must remain engaged until the connection is fully assembled with the lubricated gasket, gland, and bolts tightened. Only after the joint is secured can the jacking pressure be released.
Proactive Prevention and Modern Solutions
To avoid the high costs of field correction, the industry is moving toward more proactive measures. For ductile iron, ordering Gauged Full Length (GFL) pipe ensures the barrel is within OD tolerancefor most of its length, though it still does not guarantee against "springing" when cut.
In welding applications, advanced digital technology is now being used to measure pipe-end dimensions rapidly and accurately. Software-based analysis can then perform a "best-fit" end-to-end match, pairing pipes with similar ovality profiles to minimize Hi-Lo misalignment. This digital matching, combined with the use of robotic video crawlers for internal inspection, allows operators to find and correct defects before coating and final burial.
Conclusion
Maintaining pipe roundness is a fundamental pillar of quality control in piping construction. Whether it is preventing the "sharp edges" that destroy internal corrosion barriers in gas lines or ensuring a mechanical joint can withstand decades of water pressure, the geometry of the pipe end is non-negotiable. By implementing rigorous field gauging, utilizing precision re-rounding totools, and adopting digital best-fit technologies, engineers can proactively prevent failures, reduce rework, and ensure the long-term integrity of vital piping infrastructure.




















Sign in to leave a comment.