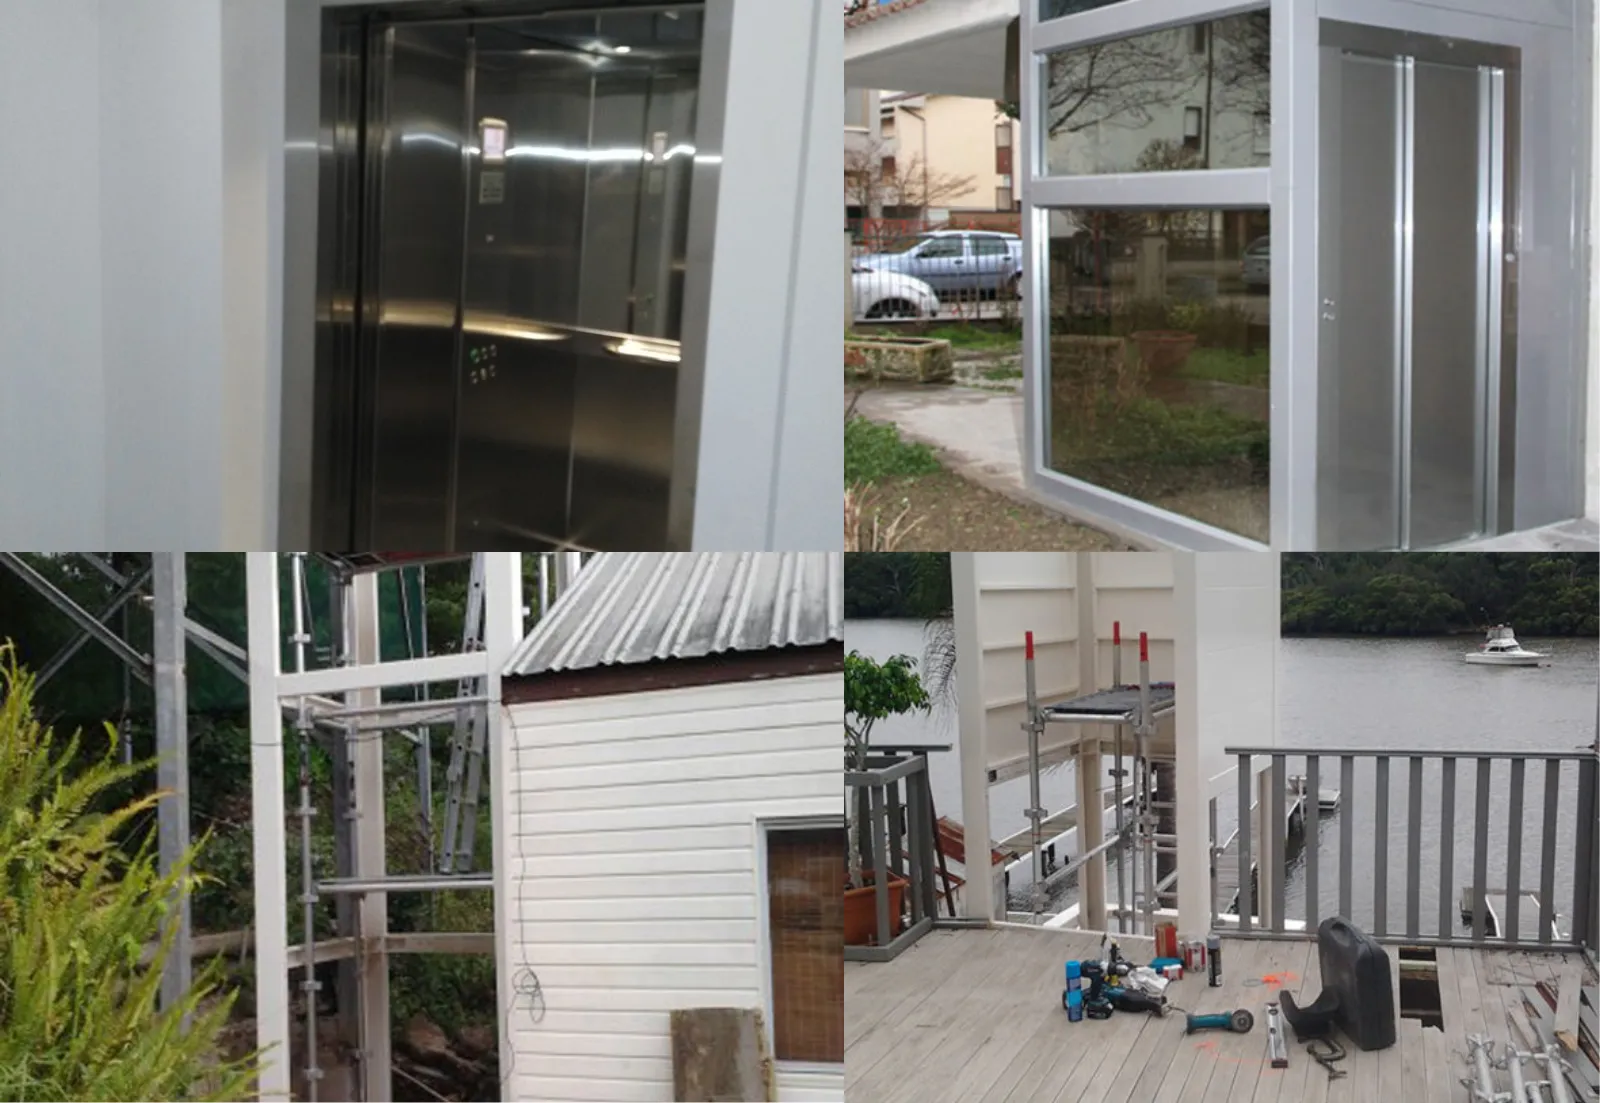
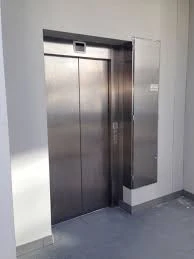
When you sit down with an architect in Sydney or Melbourne to map out a multi-storey residential property, the lift discussion used to be entirely structural. You planned for a concrete or masonry shaft, figured out how to hide a bulky machine room and accepted that you were losing at least 4 to 6 square metres of prime floor across the levels. But as software begins to dictate mechanical engineering, integrating artificial intelligence into residential elevators is fundamentally changing how we design our modern homes while ensuring complete accessibility. The lift itself is only a small part of the story. The bigger shift is how digital twins, predictive planning and smart home modelling change the floor plan.
These things matter a lot in Australian homes because ABS data shows that 17.1% of Australians were aged 65 and over in the 2022 release. 39.8% of older Australians living in homes needed some help with daily activities.
DESIGN STAGE CHANGES ENERGY RESULT
AI-based home design tests the home before anything is built. This means the elevator can be placed where it shortens travel, avoids wasted circulation space and fits the structure without forcing awkward compromises later. A late decision related to home lift elevators often creates the opposite: more shaft space than needed, extra structural work and a home that runs hotter because the plan stopped it from being efficient.
Your Home Guide from the Australian government says that a good home should be energy-efficient, comfortable, affordable and adaptable for future needs.
RESIDENTIAL ELEVATORS WORK BEST WHEN PLANNED, NOT ADDED
Retrofitting a home lift elevator is still possible, but it usually involves structural compromises, higher labour costs and fewer placement options. AI-assisted planning and digital twins allow designers to model traffic flow, available floor space and structural loads before construction begins.
THAT OFTEN LEADS TO SMARTER DECISIONS SUCH AS:
- Positioning the lift where future mobility needs are likely to change
- Reducing unnecessary structural alterations later
- Integrating services without creating maintenance headaches
- Preserving natural light and circulation through the home
THE HOUSING INDUSTRY ASSOCIATION (HIA) continues to highlight the growing demand for adaptable homes, while The National Construction Code increasingly supports accessible design principles across new residential projects.
The most energy-efficient residential lift is rarely the one with the newest technology. It is usually the one positioned correctly before construction begins.
WHAT SMART PLANNING CHANGES IN PRACTICE?
A good AI-assisted brief can improve decisions around:
- Lift placement and shaft length
- Standby power use
- Traffic patterns inside the home
- Heat gain around plant and enclosure spaces
HOW THE LIFT WORKS WITH SOLAR, BATTERY STORAGE OR SMART CONTROLS?
This is where predictive planning earns its keep, as it shows how often the lift is likely to be used when the home is occupied and whether the design should favour convenience, compactness or lower running costs.
The quotable part is simple to understand that the most efficient lift service company is the one that was architecturally planned before anyone started arguing over the shaft size.
A HOME DESIGN CHANGES MORE THAN APPEARANCE
A good design has never been fitting everything into the floor plan. It is about avoiding expensive compromises a decade later. Modern architectural technology used in manufacturing residential lifts and residential elevators allows designers to simulate furniture movement, stair usage, future accessibility requirements, and available service zones.
Sometimes AI recommends a location that works mathematically, but interrupts natural living spaces, and this is why experience still matters. Good designers and experts of residential lifts services know when to trust software, and when to ignore it.
QUICK DESIGN CONSIDERATIONS
When AI-assisted planning is used effectively, it can help identify the following:
- The most practical shaft location
- Efficient structural support requirements
- Integration with existing smart homes
- Future renovation flexibility
- Maintenance access without sacrificing usable space
FAQs
DO AI HOME DESIGN TOOLS REALLY HELP WITH RESIDENTIAL ELEVATORS?
Yes. They help test placement, shaft size and circulation before construction. This is where most efficiency gains are won or lost.
DOES A HOME LIFT ELEVATOR USE MUCH POWER?
It depends on the system, but the bigger energy issue is often poor planning, not the lift alone.
ARE RESIDENTIAL LIFTS ALWAYS WORTH ADDING IN A NEW HOME?
Not always. They make the most sense when the home is designed for future access, ageing in place or multi-generational living.
CAN RESIDENTIAL LIFTS SERVICES IMPROVE ENERGY EFFICIENCY?
Indirectly, yes, because good servicing keeps the system running smoothly. You can avoid waste from poor adjustment or neglected components.
WHAT ROLE DO SMART HOMES PLAY HERE?
They can coordinate lift use with occupancy, solar and battery systems, which helps the whole house run more efficiently.
IS THIS ONLY FOR LUXURY HOMES?
No. The design logic is the same for family homes, downsizers and small business owners wanting practical access.
The cleanest result comes from treating the elevator as part of the house design, not an add-on. That is where AI, layout modelling and sensible trade-offs actually earn their place. A good next step is a design review that looks at the lift, the envelope and the real usage pattern together.
Frequently Asked Questions
How do AI home design tools improve residential elevator planning?
AI home design tools assist architects in testing the optimal placement, shaft size, and circulation routes for residential elevators before construction begins. This proactive planning can lead to significant efficiency gains and help avoid costly adjustments later.
Is it expensive to install a residential lift elevator?
While retrofitting a residential lift can be done, it often incurs higher labor costs and necessitates structural compromises. It's generally more cost-effective to incorporate the elevator into the initial design of the home.
Do residential lifts consume a lot of energy?
The energy consumption of a residential lift depends on the specific system used, but poor planning often contributes more to energy inefficiency than the elevator itself. Proper architectural planning can mitigate unnecessary energy use.
Are residential lifts suitable for all types of homes?
Yes, residential lifts are not limited to luxury homes; they can be beneficial in family homes, properties designed for aging in place, and even small businesses. The key is to integrate the elevator thoughtfully within the overall home design.
Can residential lifts services enhance energy efficiency?
Yes, regular servicing of residential lifts can significantly improve energy efficiency by ensuring that the system operates smoothly. This helps to prevent energy waste caused by neglected components or improper adjustments.
How do smart home technologies interact with residential elevators?
Smart home technologies can optimize the use of residential elevators by coordinating their operation with the home's occupancy and energy systems, such as solar and battery storage. This integration promotes overall energy efficiency throughout the home.
What should I consider when planning a residential elevator?
When planning a residential elevator, consider factors such as the most practical shaft location, structural support requirements, and how the elevator will integrate with existing smart home technologies. Future renovation flexibility and maintenance access are also essential to avoid compromising usable space.


























Sign in to leave a comment.