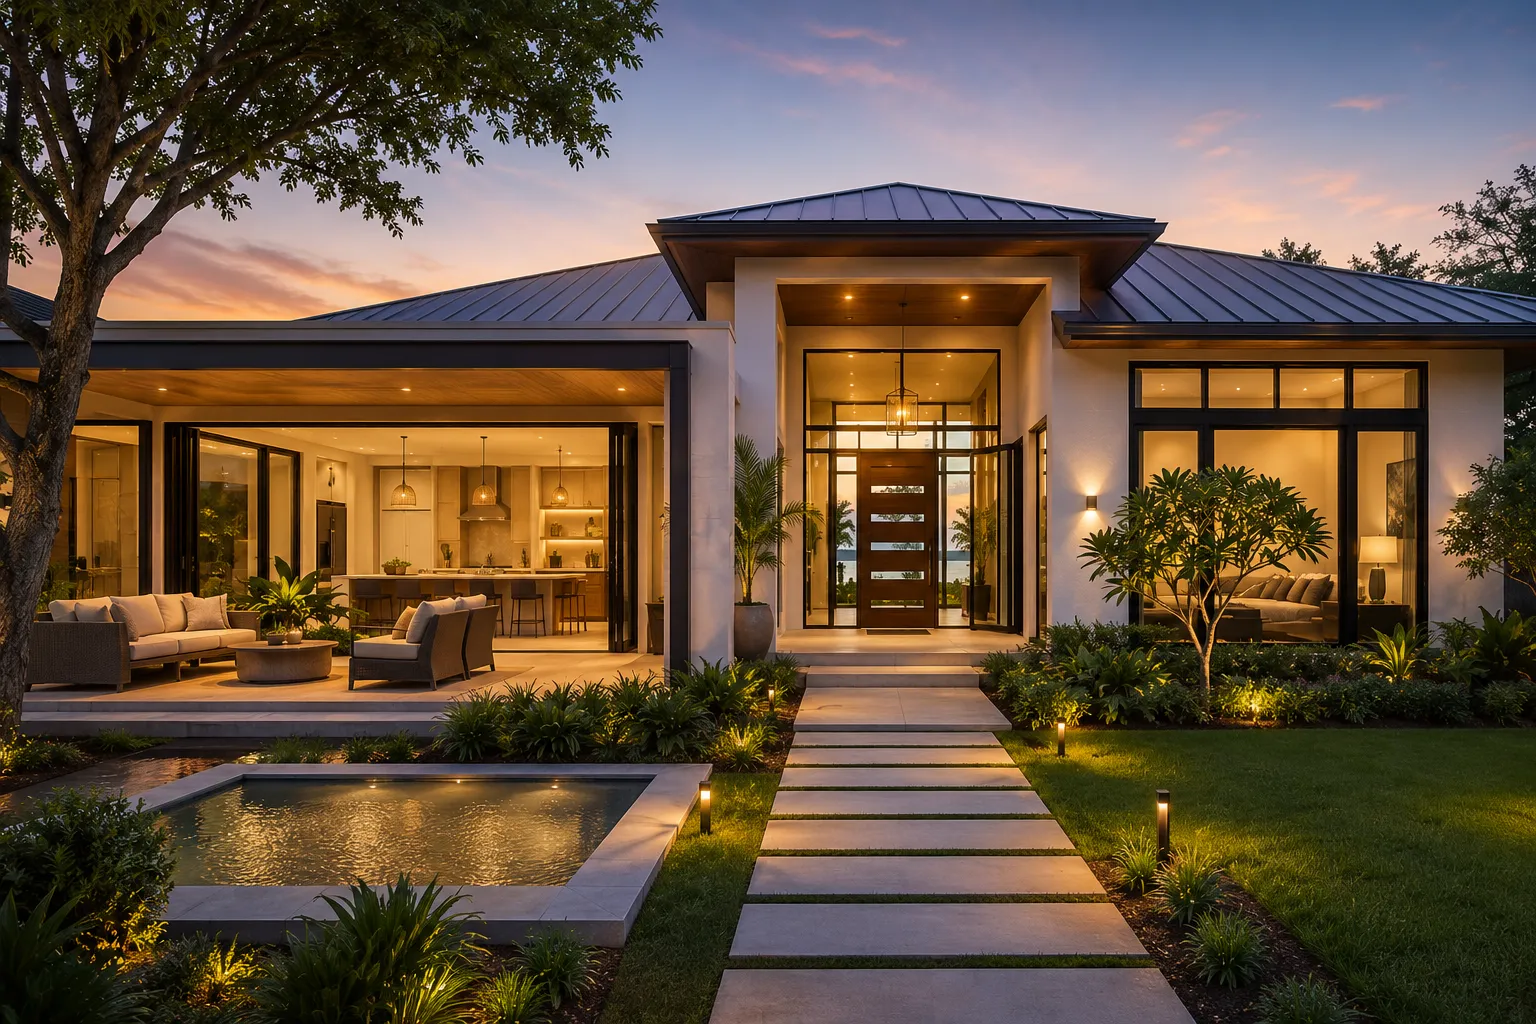

Building a home is one of the most exciting projects a person can undertake. It’s more than choosing paint colors or deciding where the furniture will go. A home shapes daily routines, family gatherings, quiet moments, and memories that can last a lifetime.
Many homeowners begin with a vision. They imagine a bright kitchen, comfortable living spaces, relaxing outdoor areas, and rooms that fit their lifestyle perfectly. Turning those ideas into a functional home, however, requires careful planning and expertise.
That is where a residential architect in Florida can make a significant difference. An architect helps transform ideas into a home that not only looks beautiful but also works well for everyday living.
In this article, we'll explore how residential architecture influences comfort, functionality, efficiency, and long-term value. We'll also discuss why thoughtful design is often the foundation of a successful home-building project.
A Home Is More Than a Collection of Rooms
Many people think of a house as a group of separate spaces. There is a kitchen, a bedroom, a bathroom, and a living room.
In reality, a well-designed home works more like a carefully planned story. Every room connects naturally to the next, creating a smooth flow that makes daily life easier.
Imagine reading a book where the chapters are out of order. It would feel confusing and frustrating. The same thing can happen when a home's layout is poorly planned.
Good architectural design ensures that each space serves a purpose while contributing to the overall experience of living in the home.
Designing Around How People Actually Live
Every family has unique habits and routines.
Some households love entertaining guests. Others prefer quiet evenings together. Some need dedicated home offices, while others prioritize outdoor living spaces.
A successful home design reflects these lifestyle differences.
For example, a family that cooks frequently may benefit from a larger kitchen with easy access to dining areas. Someone who works remotely might need a private workspace separated from busier parts of the home.
Rather than forcing people to adapt to the house, thoughtful design creates a house that adapts to the people.
The Importance of Natural Light
Natural light has a powerful effect on how a home feels.
Rooms filled with daylight often appear larger, brighter, and more inviting. Sunlight can enhance mood and create a stronger connection to outdoor surroundings.
Think about the difference between sitting in a dark room with small windows and spending time in a bright space filled with natural light. Most people naturally gravitate toward the brighter environment.
Architects carefully consider window placement, room orientation, and site conditions to maximize daylight while maintaining comfort throughout the year.
Creating Comfortable Indoor and Outdoor Connections
Florida's climate allows homeowners to enjoy outdoor living for much of the year.
Because of this, many modern homes are designed to create strong connections between indoor and outdoor spaces.
Large windows, covered patios, outdoor kitchens, and seamless transitions between living areas can help extend usable space beyond the home's walls.
It is similar to opening an extra room whenever the weather is pleasant. Instead of feeling confined indoors, homeowners can enjoy a greater sense of openness and flexibility.
This approach often enhances both lifestyle and property value.
Building for Florida's Unique Environment
Every location presents different design considerations.
Florida homeowners face challenges such as heat, humidity, strong sunlight, and seasonal storms. These factors influence many architectural decisions.
Good design takes local conditions into account from the beginning. Roof shapes, building materials, window placement, and ventilation strategies can all contribute to a home's comfort and durability.
Rather than treating environmental conditions as obstacles, architects often view them as opportunities to create smarter and more resilient homes.
This thoughtful planning can improve long-term performance and reduce maintenance concerns.
Why Space Planning Matters
One of the most valuable aspects of residential architecture is space planning.
Many homeowners focus on square footage, assuming bigger automatically means better. In reality, how space is organized often matters more than the total size of the home.
A well-planned 2,500-square-foot home may feel more functional than a poorly organized 4,000-square-foot house.
Think of it like packing a suitcase. When items are arranged efficiently, everything fits comfortably. Without organization, even a large suitcase can become difficult to use.
Architectural planning helps ensure that every square foot serves a purpose.
Energy Efficiency Starts With Design
Energy efficiency is often associated with appliances and technology, but many savings begin long before those elements are installed.
Architectural decisions influence heating, cooling, lighting, and overall energy use.
Proper window placement, shading strategies, insulation, and building orientation can help maintain comfortable indoor temperatures while reducing energy consumption.
Over time, these design choices may contribute to lower utility bills and a more comfortable living environment.
Just as a fuel-efficient vehicle saves money over many years, an efficiently designed home can provide ongoing benefits long after construction is complete.
Planning for the Future
A home should meet today's needs while remaining useful in the years ahead.
Families grow. Children leave home. Work situations change. Lifestyle priorities evolve.
Good architectural design considers potential future changes and incorporates flexibility whenever possible.
For example, a guest room might later become a home office. An open area could accommodate changing family needs. Wider hallways and accessible features may support long-term comfort as homeowners age.
Planning ahead helps create homes that remain practical and enjoyable for decades.
The Value of Personalization
One of the biggest advantages of working with an architect is the ability to create a home tailored to individual preferences.
Unlike standardized house plans, custom design allows homeowners to prioritize what matters most to them.
Some people dream of expansive entertaining areas. Others want private retreats, hobby rooms, or unique architectural details.
A customized approach ensures that the final result reflects personal goals rather than forcing homeowners to compromise on important features.
The process becomes highly collaborative, allowing ideas to evolve into a truly unique living environment.
Balancing Beauty and Functionality
A beautiful home should also be practical.
Architectural design involves balancing aesthetics with everyday usability.
Imagine owning a luxury sports car that looks amazing but is uncomfortable to drive. Most people would prefer something that combines style with performance.
Homes work the same way.
The most successful designs create spaces that are visually appealing while remaining comfortable, efficient, and functional for daily life.
This balance is one of the reasons professional architectural guidance can be so valuable.
Choosing the Right Design Professional
Selecting the right architect is one of the most important decisions in any home-building journey.
Homeowners should seek someone who listens carefully, communicates clearly, and understands their vision.
Reviewing previous projects, discussing expectations, and evaluating compatibility can help establish confidence before moving forward.
Many homeowners appreciate firms such as Damien Blumetti Architect because successful residential projects often begin with strong communication and thoughtful collaboration.
The goal is not simply to create drawings. It is to create a home that supports the homeowner's lifestyle and aspirations.
Understanding Local Design Expertise
When evaluating professionals for a residential project, local experience can provide valuable insights.
Designers familiar with regional conditions often understand how climate, regulations, and community character influence residential architecture.
Many homeowners researching residential architects in Sarasota, FL recognize the advantages of working with professionals who understand local environmental conditions and neighborhood considerations.
This knowledge can contribute to smoother planning and more effective design solutions.
Conclusion
A home is much more than a structure. It is the setting for daily life, family experiences, and future memories.
Thoughtful architectural design helps ensure that every space serves a purpose while contributing to comfort, efficiency, and beauty. From maximizing natural light and improving functionality to preparing for future needs, professional planning creates benefits that extend far beyond construction.
Building a home is a major investment, and the decisions made during the design phase can influence how enjoyable that home remains for years to come.
By focusing on lifestyle, functionality, and long-term value, homeowners can create living spaces that feel welcoming, practical, and uniquely their own from the very first day.
























Sign in to leave a comment.