

California architects face seismic codes, strict sustainability mandates, and crowded urban sites that demand precision. Architectural BIM services California firms rely on deliver that precision—improving collaboration, speeding up permitting, catching design clashes early, and supporting green building goals across the entire project lifecycle.
Building Information Modeling, or BIM, has shifted from a nice-to-have to a core part of how modern buildings get designed and delivered. It replaces flat 2D drawings with intelligent 3D models packed with data—everything from material specs to energy performance. For architects, that means fewer surprises on site and far better coordination with engineers, contractors, and clients.
Nowhere is this shift more important than in California. The state's mix of strict building codes, ambitious climate goals, and challenging geography creates pressure that traditional design methods struggle to handle. This post breaks down why Architectural BIM services California architects depend on have become essential, the specific benefits they unlock, and how firms can adopt BIM successfully.
The California Context: Unique Challenges and Opportunities
California is unlike any other architectural market in the country. Architects here juggle a set of demands that would overwhelm older workflows.
First, there's seismic risk. California sits on active fault lines, and buildings must meet some of the toughest seismic standards in the world. Designing structures that can flex and survive an earthquake requires precise structural modeling and tight coordination between architects and engineers.
Second, sustainability isn't optional. The state's Title 24 energy code and aggressive carbon-reduction targets push architects to design highly efficient buildings. Many projects also aim for LEED certification, which demands detailed performance data.
Third, space is tight. Dense urban centers like San Francisco and Los Angeles leave little room for error. Architects must fit complex buildings onto small lots while coordinating utilities, access, and neighboring structures.
These pressures make advanced design tools a practical necessity. BIM gives California architects a single, data-rich model to manage all of these moving parts at once.
What Are the Key Benefits of BIM for California Architects?
BIM offers advantages at every stage of a project. Here are the ones that matter most in the California market.
How does BIM improve collaboration and communication?
BIM creates a shared, central model that everyone on a project can access. Architects, structural engineers, MEP specialists, and contractors all work from the same source of truth.
Real-time data sharing means a change made by one team member is visible to everyone instantly. This cuts down on miscommunication and dramatically reduces the number of requests for information (RFIs) that slow projects down. Better coordination early translates to fewer costly errors later.
How does BIM enhance design visualization and client presentations?
Clients don't always read floor plans well. BIM solves this with rich 3D models and photorealistic renderings that show exactly what a finished building will look like.
Many firms now layer virtual reality (VR) and augmented reality (AR) on top of their BIM models. A client can put on a headset and walk through a building before a single foundation is poured. That clarity speeds up approvals and reduces expensive design changes down the line.
Can BIM make California regulatory compliance and permitting easier?
Yes. California's building codes are notoriously complex, and BIM helps architects stay on top of them. Because the model holds detailed data, it's easier to check designs against code requirements throughout the process.
Accurate, well-documented models also help reviewers do their jobs faster. Cleaner submissions tend to move through permitting with fewer back-and-forth rounds, which shortens approval timelines.
How does BIM reduce errors and rework?
One of BIM's standout features is clash detection. The software automatically flags conflicts—say, a duct running through a structural beam—before construction begins.
Catching these issues in the model rather than on the job site prevents delays and budget overruns. For dense California projects with tight margins, this kind of early conflict resolution can save significant time and money.
How does BIM support sustainability and energy efficiency?
BIM is a powerful tool for green design. Architects can run performance analysis directly within the model to test energy use, daylighting, and ventilation before construction.
This makes meeting Title 24 requirements and earning LEED certification far more achievable. By simulating different options, architects can optimize building orientation, choose better materials, and fine-tune systems to cut energy consumption—a major advantage in a state committed to sustainability.
BIM's Role Across the Project Lifecycle
BIM's value doesn't stop when a building is finished. It supports the entire lifecycle, from the first conceptual sketch to long-term facility management.
During design and construction, the model guides every decision. After handover, that same model becomes a digital record of the building. Facility managers can use it to locate systems, plan maintenance, and manage assets efficiently.
This is where asset information modeling and lifecycle cost analysis come in. Owners get a clear picture of long-term operating costs, helping them make smarter decisions about repairs, upgrades, and energy use for years to come.
Overcoming Challenges in BIM Adoption
BIM delivers strong returns, but adoption takes planning. Firms should go in with realistic expectations.
The first hurdle is investment. Quality BIM software and proper training cost money, and there's a learning curve before teams hit full productivity. Many firms address this by outsourcing BIM work to specialists, which avoids heavy upfront costs while still gaining the benefits.
The second hurdle is change management. Moving from 2D drafting to a collaborative BIM workflow requires new habits and processes. Strong leadership, clear goals, and ongoing support help teams make the transition smoothly.
BIM in Action: California Examples
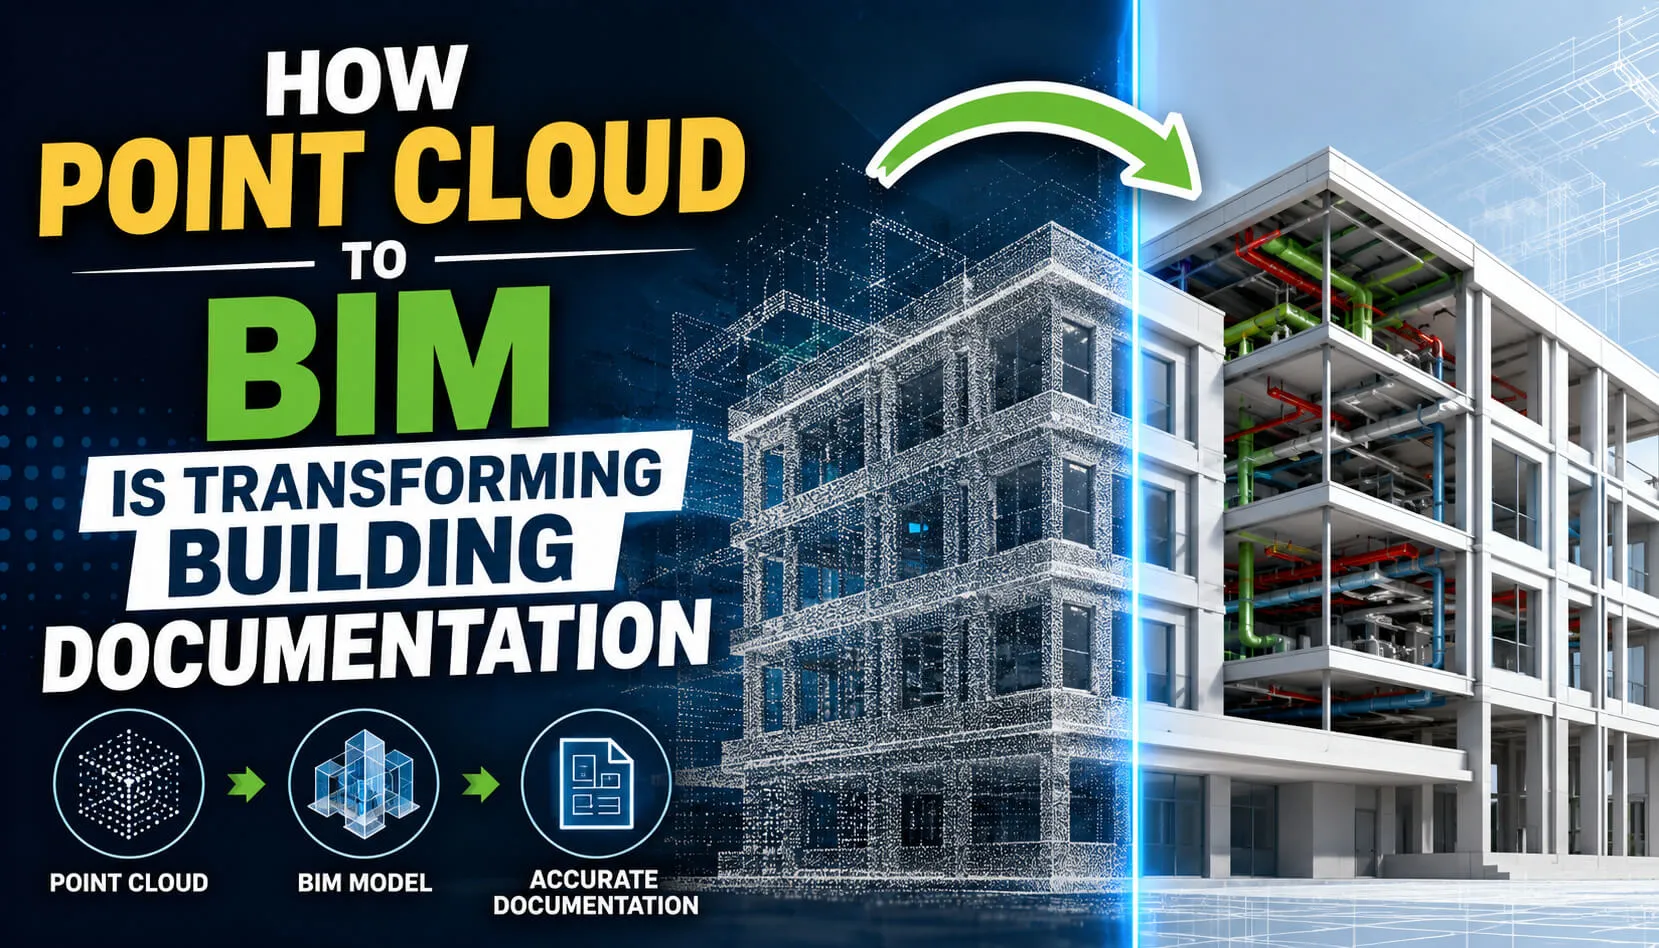
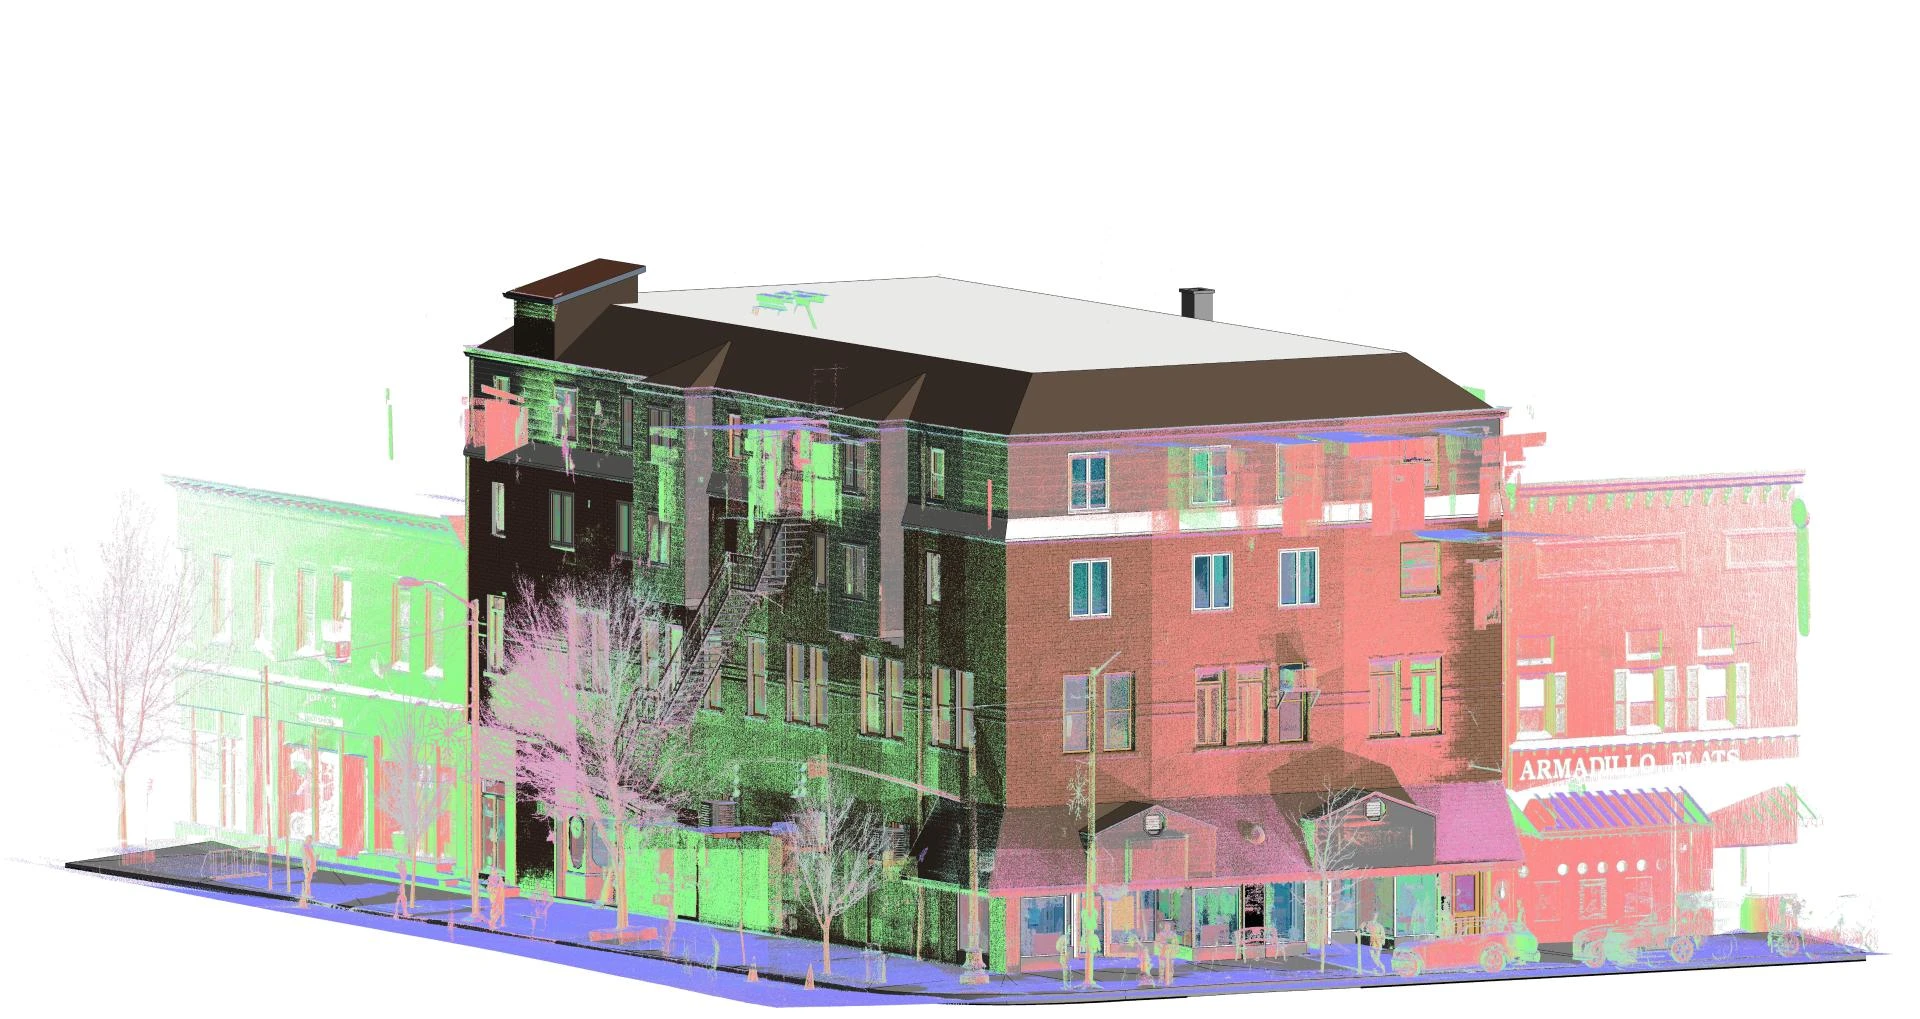
BIM has supported a wide range of California projects, from high-rise towers in downtown Los Angeles to sustainable campuses in the Bay Area. On large seismic retrofit projects, BIM helps teams model existing conditions and plan upgrades with precision. On LEED-targeted developments, it provides the performance data needed to hit certification goals.
Across these projects, the pattern is consistent: better coordination, fewer surprises, and stronger results. Partnering with an experienced provider like Archdraw Outsourcing gives firms access to specialized BIM expertise without building an entire in-house team from scratch.
The Bottom Line for California Architects
BIM has become essential for architects working in California. The state's seismic demands, sustainability mandates, and dense urban sites simply leave too little room for the errors that traditional methods invite. BIM answers these challenges with better collaboration, sharper visualization, smoother permitting, and powerful sustainability tools.
Looking ahead, BIM will only grow more central as technology advances and codes tighten further. Architects who adopt it now will be far better positioned to compete and deliver standout projects.
If your firm is ready to explore Architectural BIM services California projects require, consider working with a specialist like Archdraw Outsourcing to get started without the steep upfront investment.
Frequently Asked Questions
What are architectural BIM services?
Architectural BIM services involve creating intelligent 3D models that contain detailed data about a building's design, materials, and systems. These services support design, coordination, clash detection, permitting, and facility management throughout a project's lifecycle.
Why is BIM especially important in California?
California has strict seismic codes, demanding sustainability mandates like Title 24, and dense urban sites. BIM helps architects manage these complex requirements with greater precision, better coordination, and reliable performance data.
How does BIM help with LEED certification?
BIM lets architects run energy, daylighting, and ventilation analysis directly within the model. This data helps optimize building performance and document the metrics needed to earn LEED certification.
Is BIM expensive to adopt?
There are upfront costs for software and training, plus a learning curve. Many firms reduce these costs by outsourcing BIM work to specialized providers like Archdraw Outsourcing, gaining the benefits without a large internal investment.
Can small architecture firms benefit from BIM?
Yes. Small firms gain from improved accuracy, faster permitting, and better client presentations. Outsourcing BIM services makes it accessible to firms that lack the resources to build a full in-house team.



























Sign in to leave a comment.