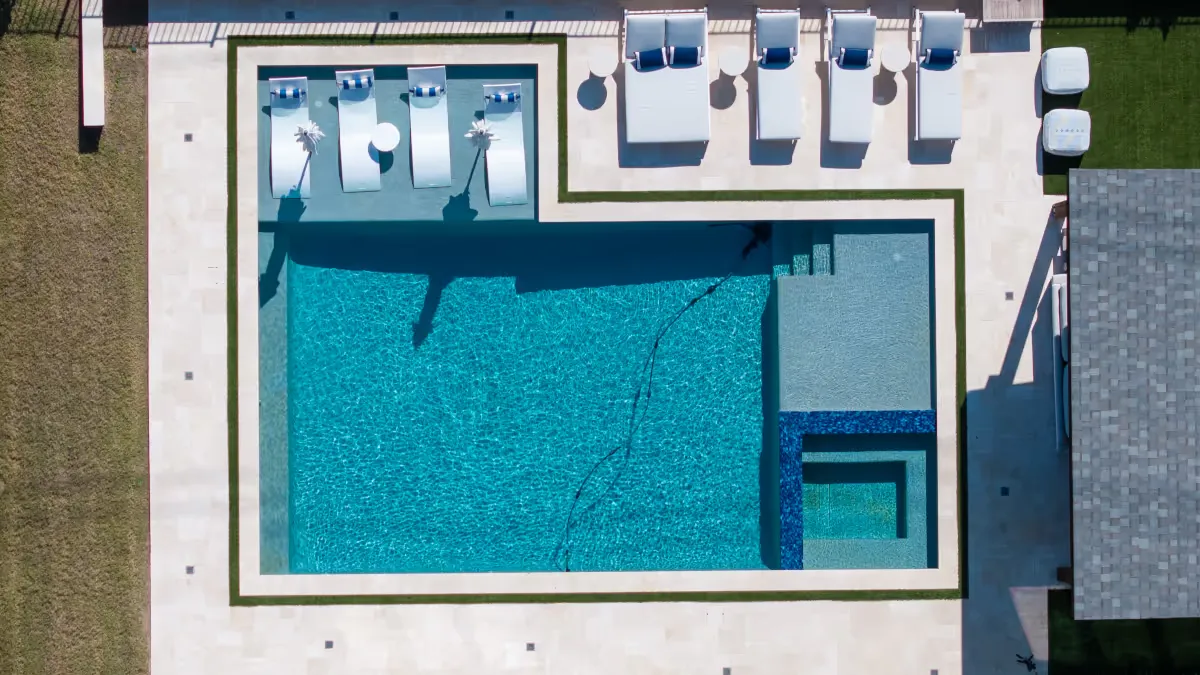

Backyards have quietly become one of the most important rooms in the house. Instead of a patch of grass with a grill on the patio, more homeowners are turning that space into somewhere they actually want to spend evenings and weekends, complete with a place to swim, cook, and gather.
Custom pools & outdoor structures are a big part of that shift. Rather than treating a pool as a standalone feature dropped into the yard, homeowners are combining it with pergolas, kitchens, and covered patios to build one connected space for recreation, relaxation, and entertaining. Because every property and every family is different, these designs work best when they're built around how the space will actually be used, not a generic template.
Getting there takes more than picking a pool shape off a brochure. Thoughtful planning, the right materials, realistic functionality, and professional installation all shape whether the finished backyard holds up and gets used the way it was designed for.
What Are Custom Pools & Outdoor Structures?
Custom pools and outdoor structures refer to pool designs and supporting features built specifically for a property, rather than a standard shape and layout applied regardless of the site. That customization extends beyond the pool itself to everything built around it.
These features are typically designed to complement the home's existing architecture and landscape, echoing rooflines, materials, or color palettes already present so the backyard feels like a natural extension of the house rather than something added on separately.
Common outdoor structures paired with custom pools include:
- Pergolas
- Covered patios
- Outdoor kitchens
- Pool houses
- Pool decks
How to Design a Backyard Around Your Lifestyle
The starting point for any backyard design isn't the pool shape, it's how the space will actually be used. A family that entertains often needs different zones than a couple who mainly wants a quiet place to swim laps.
Family size and entertaining habits shape almost every decision that follows, from how much deck space is needed to whether a full outdoor kitchen makes sense. From there, it helps to plan distinct zones for swimming, dining, cooking, relaxing, and recreation, so each part of the yard has a clear purpose instead of blending into an undefined open space.
Privacy and accessibility matter too, particularly for pool areas near property lines or shared with young children. Connecting the pool and structures with landscaping, pathways, and hardscaping ties these zones together, turning separate features into one cohesive backyard.
Choosing Materials for Custom Pool Design & Outdoor Structures
Material choices affect safety, appearance, and how much upkeep a backyard requires long after installation. Pool decking is one of the most consequential choices, since it's walked on barefoot in wet conditions daily throughout the season.
Common material categories include:
- Natural stone and pavers – slip-resistant options with a high-end look, though cost varies by type
- Concrete – flexible and budget-friendly, often finished with a textured or stamped surface for grip
- Wood and composite materials – common for pergolas, decks, and pool house exteriors
- Roofing and structural materials – chosen to match the home and withstand local weather
When comparing options, it's worth weighing durability, maintenance, weather resistance, safety, appearance, and long-term value together, rather than defaulting to whatever looks best in a showroom sample.
Important Planning Considerations
Property Layout and Available Space
Before any design work begins, it helps to evaluate the property's actual dimensions, slope, existing structures, and current landscaping. Appropriate spacing between the pool, patio, kitchen, and any structures keeps the finished layout from feeling cramped or awkward to move through.
Drainage and Grading
Water management is critical around pools and outdoor structures, since pool decks, patios, and nearby plantings all need to shed water away from the pool itself and the home's foundation. Proper grading and drainage planning, addressed before construction begins, prevents pooling, erosion, and structural issues later on.
Safety and Accessibility
Pool areas need surfaces that stay reasonably slip-resistant even when wet, along with adequate lighting for evening use. Safe, clearly defined pathways between the house, pool, and outdoor structures reduce tripping hazards, and appropriate barriers should be included where local regulations require them.
Maintenance Requirements
Every element of a custom backyard comes with its own upkeep. Pool maintenance is ongoing and separate from cleaning outdoor structures like kitchens or pergolas, which in turn differs from maintaining surrounding landscaping and hardscape surfaces. Selecting materials that align with a homeowner's realistic maintenance preferences upfront helps avoid frustration once the project is finished.
Creating a Cohesive Outdoor Living Design
The most successful backyards coordinate pool design with patios, landscaping, and hardscaping into a single system rather than as separate projects. Plants soften the hard edges of decking and structures, keeping the space from feeling overly built-up. Landscape lighting extends usability into the evening and adds a layer of safety along paths and seating areas.
Dedicated seating and entertaining zones, whether built into the pool deck or set apart under a pergola, give guests somewhere to gather that isn't directly in the pool area. Ideally, the whole layout creates a seamless transition between indoor and outdoor spaces, so moving from the kitchen to the patio to the pool feels continuous rather than like crossing into a separate part of the property.
Homeowners planning this kind of project often benefit from working with a team that handles pool decks & outdoor living spaces as one coordinated design, since piecing together a pool contractor, a landscaper, and a separate builder for structures can lead to a backyard that never quite fits together.
Conclusion
Custom pools & outdoor structures can turn an ordinary backyard into a personalized retreat built specifically around how a family lives, not a generic layout borrowed from a neighbor's yard. The projects that hold up best combine aesthetics, functionality, safety, and durability, rather than prioritizing one at the expense of the others.
Before breaking ground, it's worth developing a plan grounded in the property's actual layout, slope, and drainage, along with the household's realistic lifestyle and maintenance preferences. From there, working with an experienced professional landscape and outdoor living team can help turn that plan into a backyard that's genuinely enjoyable to use for years to come.






















Sign in to leave a comment.