
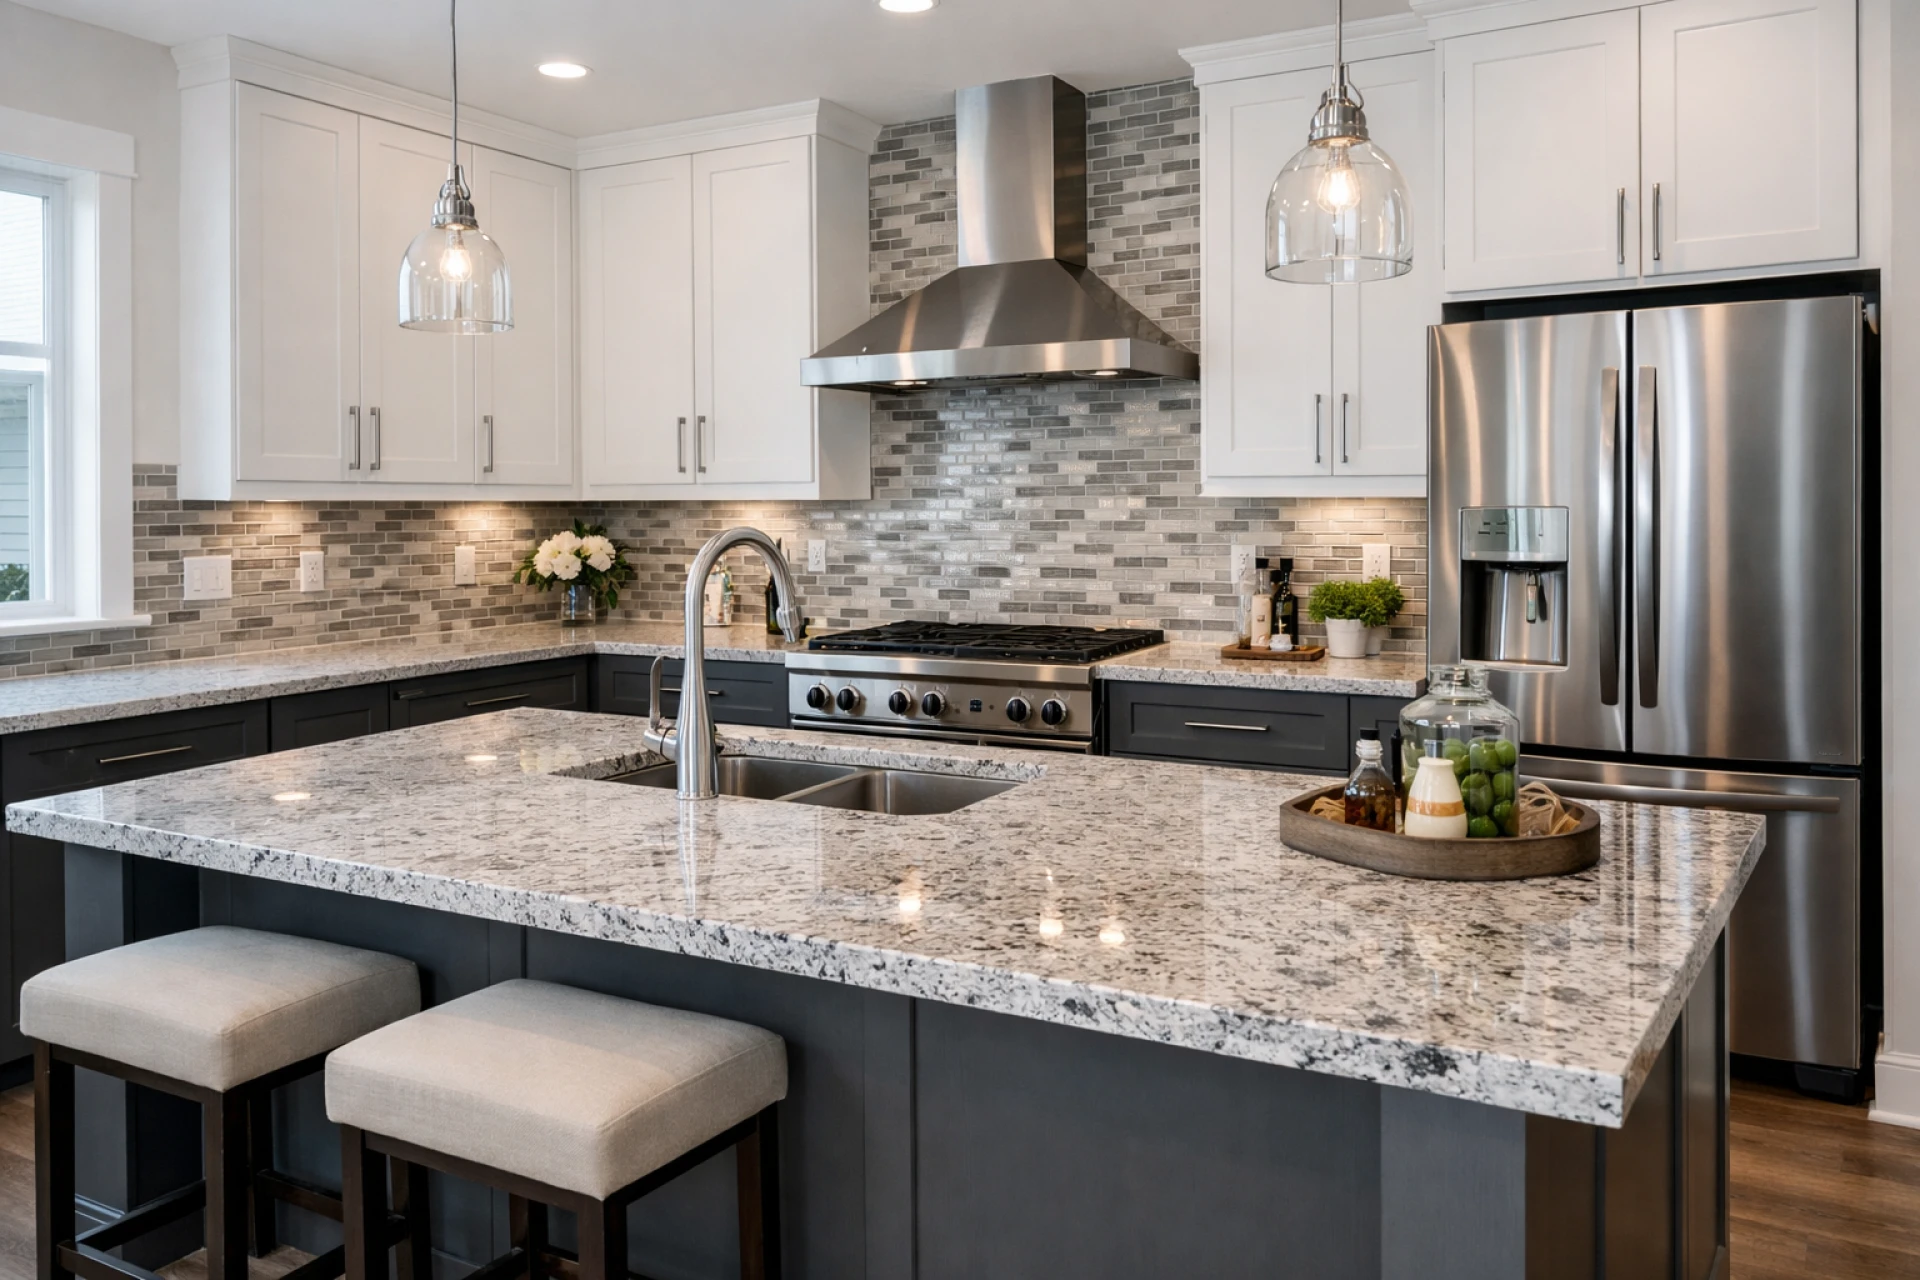
Planning a kitchen renovation raises a lot of questions, and one of the biggest is whether you actually need to hire an architect. For homeowners on Long Island exploring options like marble countertops long island, the answer depends on the scope of work, your budget, and how dramatically you want to change the space.
Some kitchen projects are straightforward enough that a licensed contractor and a skilled designer can handle everything. Others involve structural changes, permit requirements, or complex layouts that genuinely benefit from an architect's expertise. Understanding where your project falls on that spectrum can save you both time and money.
This question comes up constantly among homeowners in Patchogue, Brookhaven, East Patchogue, and surrounding communities who are ready to invest in a full kitchen renovation. Let's break it down so you can make an informed decision before signing any contracts.
When You Probably Don't Need an Architect
Most kitchen remodeling projects on Long Island don't require an architect. If you're updating cabinets, installing new countertops, replacing flooring, or refreshing the backsplash, experienced kitchen contractors can manage the entire process from design through completion.
Here are situations where an architect is typically unnecessary:
- Replacing kitchen cabinets and countertops with new materials
- Installing new appliances in existing locations
- Updating kitchen flooring and backsplash
- Cosmetic upgrades like painting, lighting, or hardware changes
- Cabinet refacing or refinishing
For these types of projects, a professional kitchen builder or licensed kitchen contractor with design experience is the right fit. Many kitchen renovation companies on Long Island offer in-house design services that cover layout adjustments, material selection, and 3D renderings without the added cost of a separate architect.
When an Architect Makes Sense for Kitchen Remodeling on Long Island
There are specific scenarios where hiring an architect becomes genuinely valuable. If your kitchen project involves moving walls, altering the home's footprint, or changing the roofline, an architect brings the structural knowledge and drafting skills needed to do it safely and legally.
Structural Changes and Load-Bearing Walls
Knocking down a wall to create an open-concept kitchen is one of the most popular renovation requests. If that wall is load-bearing, you need someone who can calculate spans, specify proper beams, and produce stamped drawings for your local building department. An architect or structural engineer fills that role.
Additions and Extensions
If you're expanding your kitchen's square footage by building an addition, an architect is almost always required. The project needs to comply with local zoning codes, setback requirements, and building regulations specific to Long Island municipalities. Architects produce the permit-ready drawings that make this possible.
Major Layout Overhauls
Relocating plumbing, gas lines, or electrical panels across the kitchen calls for careful planning. While licensed kitchen contractors handle the actual construction, an architect can design the most efficient layout and ensure everything meets code before work begins.
What Kitchen Contractors on Long Island Actually Handle
A common misconception is that you need an architect just to get professional results. In reality, experienced kitchen builders handle most residential kitchen construction from start to finish. Their typical scope includes custom kitchen design, cabinet installation, countertop installation, flooring, tile work, plumbing, and electrical.
Many homeowners are surprised to learn that the same professionals who install their kitchen can also help with adjacent spaces. If your renovation extends into a nearby bathroom, finding specialists who also work with bathroom tiles long island means you can coordinate both projects under one timeline.
Licensed contractors on Long Island typically manage:
- Custom cabinetry design and installation
- Marble, granite, and quartz countertop fabrication and fitting
- Tile backsplash installation
- Plumbing and electrical upgrades within the existing layout
- Permit applications for standard renovations
- Project management and material sourcing
For a modern kitchen renovation that stays within the existing walls, this level of expertise is usually all you need.
How to Decide: A Simple Framework
Not sure which route to take? Ask yourself these three questions before making a decision.
Are You Moving or Removing Walls?
If yes, consult an architect or structural engineer. If you're keeping the existing footprint, a skilled contractor with design capabilities can handle the project.
Does Your Project Require Complex Permits?
Standard kitchen remodel permits are routinely filed by contractors. But if your municipality requires stamped architectural drawings for the scope of work you're planning, you'll need an architect to produce them.
What's Your Budget?
Architect fees typically add 8% to 15% to the total project cost. For a luxury kitchen remodeling project with significant structural changes, that investment is well justified. For an affordable kitchen remodeling refresh focused on cabinets, countertops, and finishes, those funds are often better spent on higher-quality materials.
Tips for Choosing the Right Professional for Your Kitchen Upgrade
Whether you go with an architect, a contractor, or both, the selection process matters. Here's what to look for:
- Licensing and insurance: Verify that any professional you hire is fully licensed and insured for residential kitchen construction on Long Island.
- Portfolio and reviews: Look at completed kitchen projects similar to yours. Kitchen contractor reviews from past clients reveal a lot about communication, craftsmanship, and reliability.
- Clear scope of work: Get a detailed written proposal that outlines every phase of the project, from demolition through final inspection.
- Material expertise: If you want specific materials like marble countertops or custom cabinetry, make sure your contractor has direct experience sourcing and installing them.
- Timeline commitment: A reputable professional will give you a realistic schedule and keep you updated throughout the process.
The best results come from working with professionals who specialize in kitchen redesign and understand the specific building codes and permitting requirements across Long Island towns.
For the majority of kitchen projects on Long Island, a qualified and licensed kitchen contractor with design experience is all you need. Architects become essential when structural changes, additions, or complex permitting requirements enter the picture.
The key is matching the right professional to the right scope of work. Spend time researching, reviewing portfolios, and having honest conversations about your goals and budget. A well-planned kitchen renovation, handled by the right team, adds lasting value to your home and transforms the way you use the space every day.
FAQs
Do I need an architect to remodel my kitchen on Long Island?
Most kitchen remodels don't require an architect unless you're moving walls, building an addition, or making structural changes that need stamped drawings for permits.
What does a kitchen contractor handle that an architect doesn't?
Kitchen contractors manage the hands-on work including cabinetry, countertops, flooring, plumbing, electrical, and overall project coordination from demolition to completion.
How much does an architect add to the cost of a kitchen renovation?
Architect fees typically add 8% to 15% to the total project cost, which is worthwhile for structural projects but often unnecessary for cosmetic kitchen upgrades.
























Sign in to leave a comment.