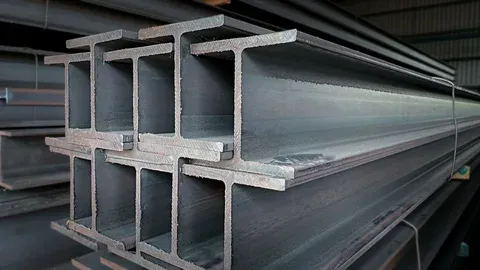

When you look at massive bridges, multi-story skyscrapers, or huge industrial warehouses, you might wonder what stops those giant structures from collapsing under thousands of tons of weight. The secret often lies hidden inside the framework: H Beams. These thick, sturdy steel shapes form the backbone of modern construction, quietly holding up massive structures day after day. Understanding how H Beams carry such immense loads comes down to simple physics, smart geometric design, and quality material engineering.
The Core Design Features of Load-Bearing Steel Beams
To understand why this shape is such a powerhouse, you have to look closely at how it is built. It isn't just a random block of metal; every single angle is tailored to deal with heavy pressure.
- Wide Flanges: The top and bottom horizontal plates are wide and thick. This broad surface area distributes heavy weight across a larger space, preventing localized bending.
- Thick Center Web: The vertical section joining the top and bottom plates handles shear forces. It stops the beam from twisting, tearing, or buckling straight down the middle.
- Straight-Edge Profile: Unlike older structural shapes that taper off at the ends, these sections have uniform thickness throughout, offering consistent strength along every inch.
- High Resistance to Bending: The overall shape distributes material away from the center axis, which dramatically increases its resistance to heavy loads pushing down from above.
Because of this unique layout, structural engineers can use fewer support columns while spanning much longer distances. It gives builders the freedom to design wide, open floor plans without worrying about structural failure.

The Engineering Mechanics Behind Load Capacities
How exactly does force move through metal when a heavy load presses down? Imagine placing a heavy weight right in the middle of a horizontal bar. The top side wants to squish together, while the bottom side wants to pull apart.
When weight pushes down on a building, the top flange experiences intense compression while the bottom flange experiences high tension. The center web keeps those two outer forces separated and balanced. By placing the bulk of the steel in the top and bottom plates, the beam maximizes its moment of inertia, which is just an engineering term for how well a shape resists bending under pressure.
Furthermore, these profiles resist lateral movement. When huge structural forces press down on a building, weaker materials tend to twist sideways. The broad width of these structural components stops that sideways twist, keeping the entire frame rigid, upright, and secure.
Understanding Load Ratings and Weight Limits
Not all heavy-duty components are built the same way. Load ratings tell engineers exactly how much weight a specific piece can take before it bends, deforms, or breaks. Calculating these ratings depends on three main variables:
Material Strength
The type of steel used makes a huge difference. High-strength alloy steel can hold significantly more weight than standard carbon steel without needing to increase the actual thickness of the metal.
Span Distance
Length changes everything. A short ten-foot piece can support far more weight than a thirty-foot piece of the same thickness. The longer the span between support columns, the lower the safe weight rating becomes.
Type of Weight Distribution
Engineers look at whether the weight is a uniform load, where weight spreads evenly across the entire surface, or a point load, where massive weight sits on one specific spot. Point loads put much higher stress on a single area, requiring higher load ratings.
Before any construction project starts, engineers run precise calculations using these specifications to pick the exact height, width, and thickness required to handle expected stresses safely.
Conclusion
Building safe, long-lasting structures requires materials that stand up to constant stress without giving way. The incredible strength of these components comes down to smart structural geometry that balances compression, tension, and shear forces with ease. Whether you are working on a commercial build, an industrial complex, or a custom structural framework, choosing the right specifications is the key to lasting stability. For high-quality structural steel and dependable supplies tailored to your project needs, Sydney Metal Trading LLC provides the trusted solutions and expertise required to keep your construction standing strong.



















Sign in to leave a comment.