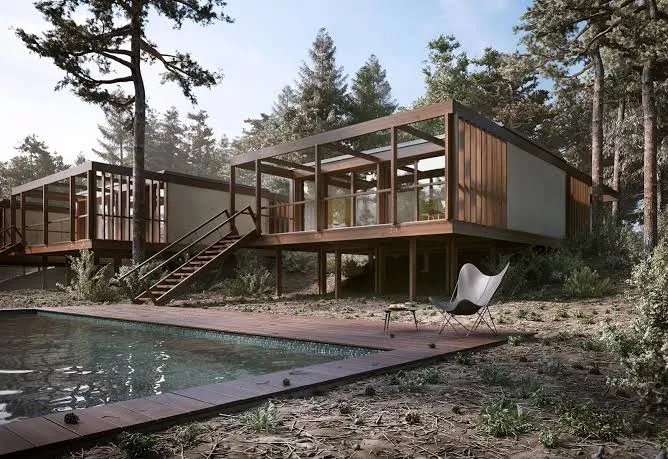

Every architectural project begins as an idea. Floor plans, elevations and construction drawings translate that idea into technical information, but they may not fully communicate how the completed space will look and feel.
Professional architectural visualization bridges this gap by transforming plans and design concepts into realistic digital images, animations and interactive experiences.
What Is Architectural Visualization?
Architectural visualization is the process of creating digital representations of buildings and spaces before or during construction. These visuals can range from simple 3D models to highly detailed images that closely resemble professional photography.
A visualisation may present:
- Building exteriors and façades
- Residential and commercial interiors
- Furniture and decorative elements
- Landscaping and surrounding buildings
- Natural and artificial lighting
- Construction materials and finishes
- Complete property developments
- Interactive or animated experiences
The final visuals help architects, clients and other stakeholders develop a shared understanding of the proposed design.
Why Are Drawings Alone Sometimes Not Enough?
Architectural drawings are necessary for communicating measurements, construction details and spatial relationships. However, interpreting these documents generally requires technical knowledge.
A client may be able to identify a room on a floor plan without understanding its actual sense of scale. Similarly, an elevation can show the arrangement of windows and materials without demonstrating how sunlight, landscaping and neighbouring structures may influence the final appearance.
Visualization makes this information more accessible by presenting the design from a realistic human perspective.
Common Types of Architectural Visualization
Exterior Renderings
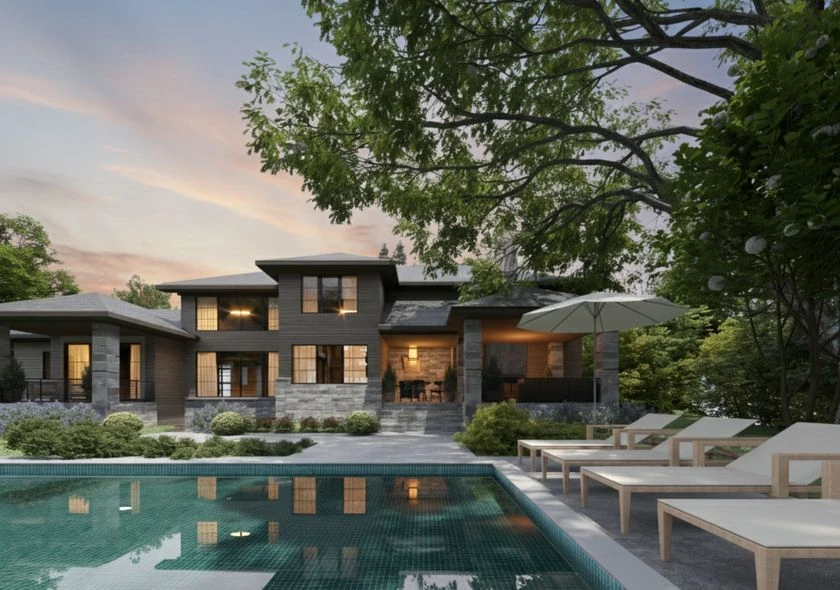
Exterior renderings show the architecture and environment surrounding a proposed building. They can include façades, roofing, glazing, landscaping, parking areas, streets, people and vehicles.
These images are often created for:
- Custom homes
- Apartment communities
- Townhome developments
- Offices
- Retail properties
- Hotels
- Restaurants
- Mixed-use developments
Daytime renderings clearly display materials and site features, while evening images can highlight interior illumination, signage and landscape lighting.
Interior Renderings
Interior visualization presents the layout and appearance of rooms before they are built, renovated or furnished. Artists can recreate flooring, wall finishes, furniture, lighting, artwork and decorative elements according to the design specifications.
Interior renderings help designers and clients compare options while providing marketing teams with visuals for properties that are still under development.
Houston Renderings produces interior visuals for homeowners, designers, developers and real estate professionals, showing features such as materials, lighting, flooring and furnishings.
Commercial Renderings
Commercial visualization is created for offices, retail spaces, hospitality properties, healthcare facilities and other business developments.
These images can support leasing, investor presentations, design approval and pre-construction marketing. They can also demonstrate how the property may function once occupied by adding suitable people, vehicles, signage and activity.
Residential Renderings
Residential visualization helps communicate new homes, renovations, extensions and housing developments.
Homeowners can compare materials or design approaches, while builders and developers can begin presenting properties to buyers before physical construction has been completed.
3D Floor Plans
A 3D floor plan presents a building layout from an elevated viewpoint. Unlike a traditional two-dimensional plan, it can show furniture, finishes and the relationship between different rooms.
This format allows potential buyers and other non-technical viewers to understand the flow and use of the space more easily. The Houston Renderings service range includes 3D floor plans created from two-dimensional drawings for design presentation and planning.
Architectural Animation
Animation adds movement and storytelling to architectural visualization. An interior walkthrough can guide viewers through the rooms, while an exterior flythrough may move around the building and across the wider development.
Videos can be used during project launches, investor meetings, exhibitions and digital marketing campaigns.
360-Degree Virtual Tours
A 360-degree virtual tour gives viewers control over the direction in which they look. Some experiences also allow users to move between rooms or viewpoints.
This interactive format can help prospective buyers, tenants and investors explore an unbuilt project remotely.
Supporting Better Design Decisions
Visualization gives project teams an opportunity to review design choices in a realistic context.
Before construction, stakeholders can examine:
- Exterior material combinations
- Interior colour schemes
- Furniture placement
- Lighting conditions
- Window positions
- Building proportions
- Landscape design
- Access and circulation
- Signage placement
- Relationships with surrounding structures
If an option is unsuitable, the digital scene can be adjusted for further review. While a rendering does not replace technical validation, it can help reveal visual concerns that might be overlooked when reviewing drawings alone.
Improving Client Communication
Miscommunication can occur when clients, architects and contractors interpret the same plans differently. Visuals provide a common reference point during discussions.
Instead of describing how a material or lighting condition might appear, the designer can show it within the proposed space. Clients can then provide more specific feedback because they are responding to a visible design rather than an abstract concept.
Helping with Investor Presentations
Investors need to understand the scale, positioning and intended quality of a development. Renderings can help present the concept alongside financial and technical information.
A carefully selected set of images may show:
- The complete development
- Important building façades
- Main entrances
- Residential or commercial units
- Shared amenities
- Landscaping and outdoor areas
- Daytime and evening environments
Architectural animations may provide additional context by presenting these features as one continuous visual story.
Marketing Properties Before Completion
Real estate marketing often begins long before construction finishes. Without completed photography, developers and agents need another way to present the future property.
Architectural visuals can be prepared for:
- Development websites
- Sales brochures
- Property listings
- Social media
- Digital advertisements
- Construction signage
- Email campaigns
- Press releases
- Leasing presentations
- Sales-centre displays
One rendering can also be adapted for several approved marketing uses, depending on the resolution and licensing arrangements.
The Architectural Visualization Process
1. Gathering Project Information
The visualization studio reviews the available drawings and design references. These may include floor plans, elevations, CAD files, 3D models, site plans, photographs and material schedules.
2. Creating the Model
Artists build or refine a three-dimensional representation of the property according to the supplied information.
3. Selecting Camera Views
Camera angles are chosen according to the purpose of the images. A marketing view may emphasise the most attractive features, while a design-review view may focus on a specific architectural detail.
4. Applying Materials and Lighting
The model is completed with suitable textures, colours, furnishings, landscaping and lighting. These details create the realistic appearance of the finished scene.
5. Reviewing Drafts
The client reviews proofs and comments on architecture, camera position, materials and other visible details.
6. Creating the Final Visuals
Once the scene is approved, the studio produces the final high-resolution images, animation or interactive experience.
Information That Helps Produce Accurate Visuals
Clients should provide as much confirmed information as possible, including:
- Floor plans and elevations
- CAD or BIM files
- Material and colour references
- Furniture selections
- Landscape plans
- Site photographs
- Preferred viewpoints
- Desired lighting conditions
- Examples of the intended mood
- Required file size and format
- Final delivery deadline
Clear and organised information reduces unnecessary assumptions and helps the studio understand the design intent.
Who Can Benefit from Visualization Services?
Architectural visualization can support:
- Architects
- Real estate developers
- Builders
- Interior designers
- Property agents
- Marketing agencies
- Investors
- Planning consultants
- Commercial property owners
- Homeowners
The most suitable format will depend on the project, audience and intended outcome.
Bring Future Spaces into Clearer View
Professional architectural visualization makes proposed spaces easier to understand before they physically exist. It transforms drawings into realistic visual assets that can support design reviews, client communication, marketing and investor engagement.
Whether a project requires a single exterior image, detailed interior renderings, a 3D floor plan or a complete walkthrough animation, architectural visualization helps people see the design with greater clarity and make more informed decisions before construction begins.


















Sign in to leave a comment.