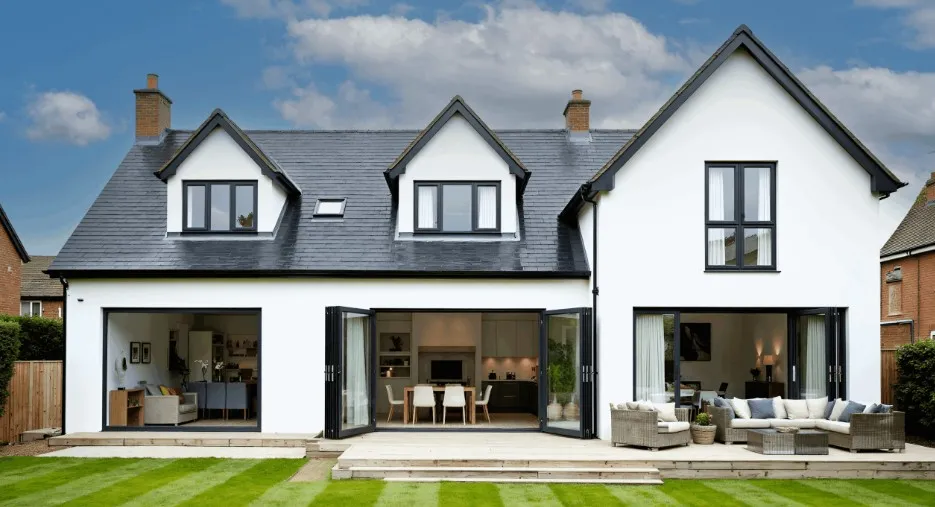

Ask ten homeowners which costs more, a loft conversion or a rear extension, and answers split roughly down the middle. The real answer depends on more than either project alone.
Understanding loft conversion cost properly means comparing it against a rear extension using the same criteria, not just a headline figure from each.
Both projects add real space. Both can add real value. Cost alone rarely settles which one actually suits a specific property.
What Does A Loft Conversion Typically Cost?
Standard loft conversions in London run £50,000 to £90,000. A Velux conversion sits at the lower end, starting around £45,000. A dormer or hip to gable conversion pushes toward £90,000 or higher.
That range depends heavily on roof type and how much structural work the conversion actually needs. Property age plays a role too. Older roofs sometimes need remedial work before a conversion can even start.
What Does A Rear Extension Typically Cost?
A single storey rear extension generally costs £1,500 to £2,500 per square metre. A modest 20 to 30 square metre project usually lands between £45,000 and £75,000, including design fees.
The two ranges overlap significantly. Neither project is reliably cheaper on its own. Specification changes both ranges too. A basic finish sits low on either option, while premium glazing or bespoke joinery pushes both toward the top.
Why Do The Same Size Projects Cost Different Amounts?
Size alone doesn't determine cost. Roof complexity matters for a loft. Foundation and groundwork matter for a rear extension. Both involve structural work that varies property by property.
A period property often needs more remedial structural work than a newer one, regardless of which project gets chosen. This is exactly where a proper survey earns its cost back. Two properties of the same age and size can still need very different amounts of structural work once a survey looks properly under the surface.
Getting an accurate figure for a specific property beats comparing generic averages. Homeowners planning a rear extension can use a rear extension cost calculator to get a tailored estimate based on real dimensions rather than a rough guess. A property specific number, checked against actual site conditions, holds up far better than an average pulled from an unrelated project.
Which Option Adds More Value?
Both can add 15 to 25 percent to a property's value. The exact figure depends on execution and what local buyers actually want.
A rear extension tends to perform well when it creates open plan kitchen and living space. That feature consistently ranks high with buyers.
A loft conversion performs well when it adds a genuine extra bedroom. This matters most where family homes are in short supply relative to demand. Poor execution can undercut either option's value. A cramped or awkward layout adds less than a well planned one, even at similar cost.
Which Option Suits My Property Better?
Garden size matters first. A limited garden makes a rear extension less appealing regardless of cost, since there's simply less room to build into.
Roof structure matters next. Pitch and height determine whether a loft conversion is viable without major roofline changes.
What's actually needed matters most. An extra bedroom points toward a loft. More living space points toward an extension. Planning status matters too. Permitted Development eligibility can differ significantly between the two, even on the same property.
How Do Timelines Compare?
A loft conversion generally takes 5 to 14 weeks to build, extending to 12 to 25 weeks for larger or more complex conversions.
A rear extension typically takes 8 to 16 weeks, with larger or double storey schemes running longer.
Neither figure includes design and planning beforehand, which can add several weeks depending on whether Permitted Development applies. A loft conversion with straightforward Permitted Development approval often starts sooner than an extension needing full planning permission.
Should I Get Both Options Costed Before Deciding?
Yes. A proper feasibility assessment covers both possibilities against the actual property, not generic national averages.
That comparison rarely takes long to arrange. It almost always changes the decision from a guess into something grounded in real numbers.
The Bottom Line
Neither a loft conversion nor a rear extension is consistently cheaper. Property specifics, not headline averages, determine which option actually costs less for a given home.
Get both properly costed before committing to either one. That single step turns a coin flip decision into an informed one.
Neither option guarantees the better outcome universally. The right choice depends entirely on what the specific property can support and what the household actually needs from the extra space.

























Sign in to leave a comment.