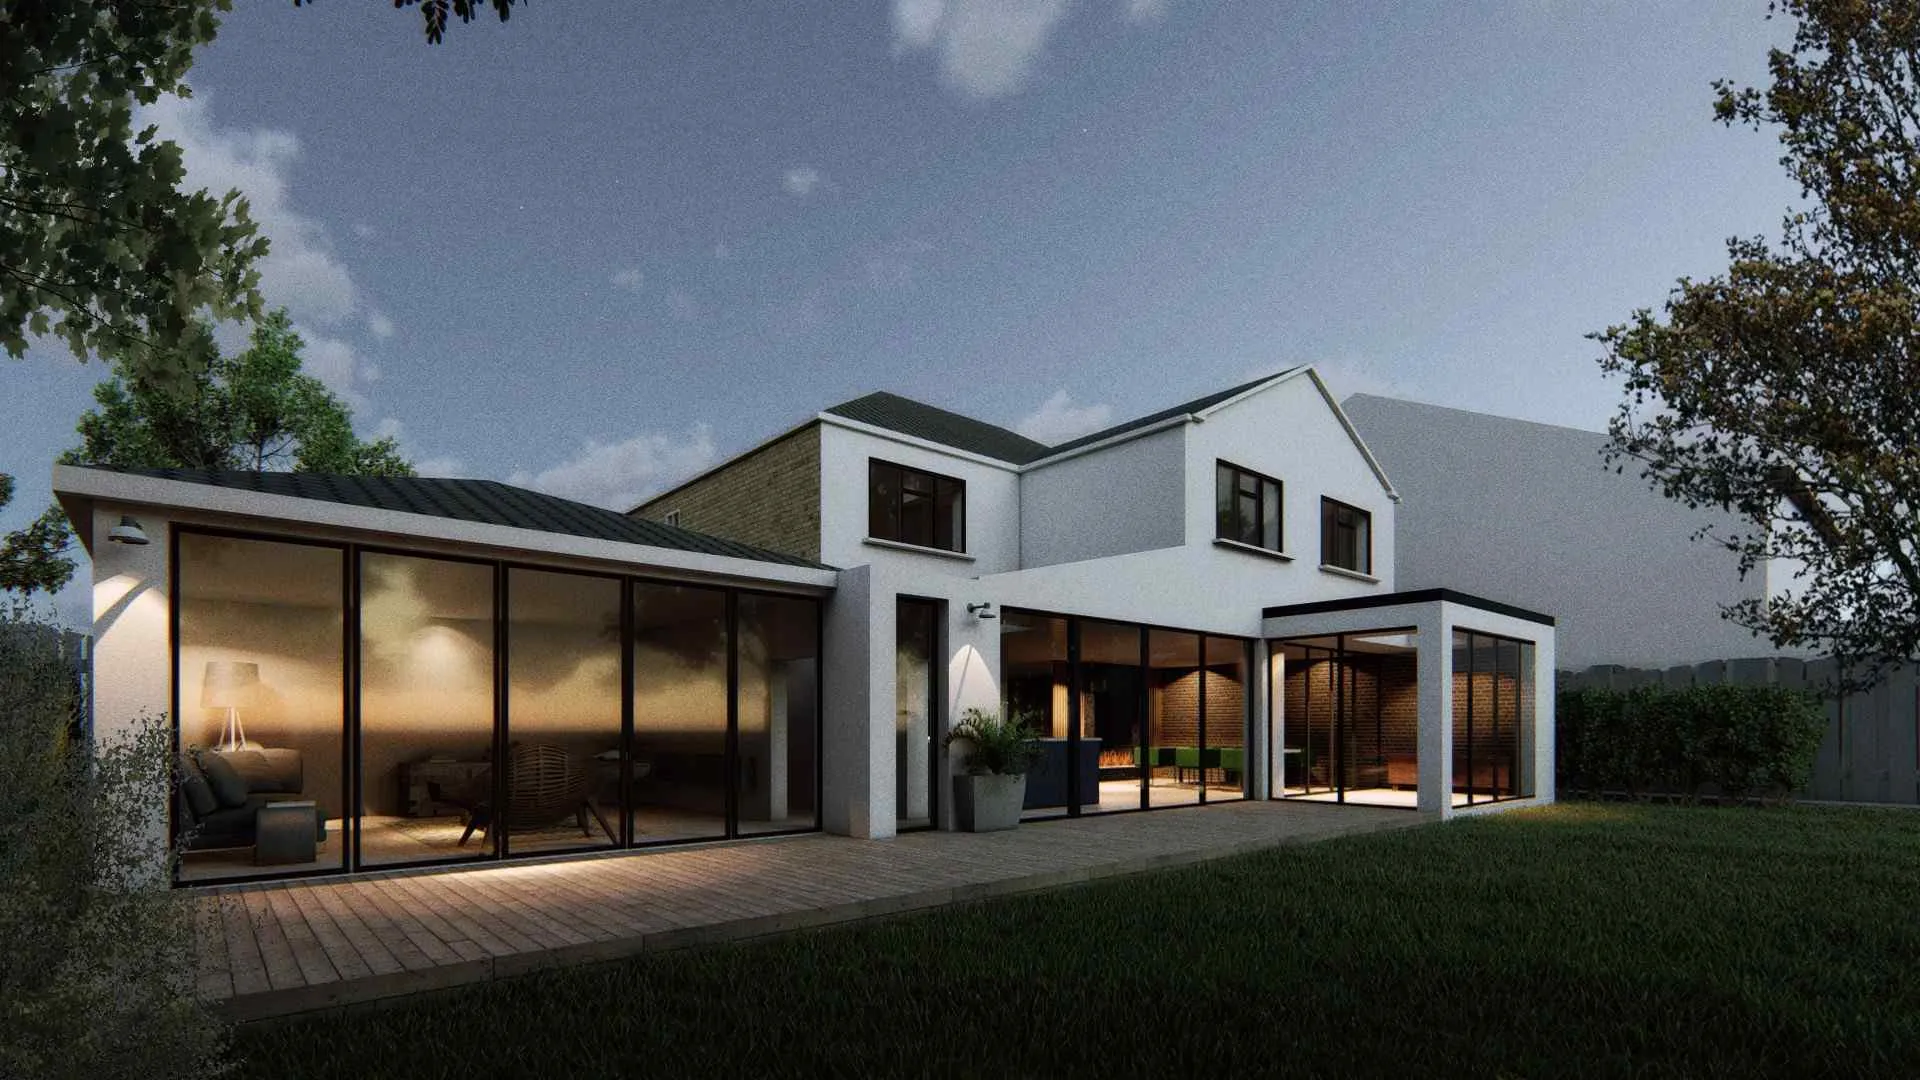

Choosing a house extension builder london homeowners can actually trust matters just as much as the cost itself. Get the builder wrong and even a well priced quote can end up costing more once problems appear mid project.
The cheapest quote and the best value quote are rarely the same thing. Understanding both extension costs and how to choose a builder properly protects the budget from both directions.
What Does A Double Storey Extension Actually Cost?
A double storey extension typically costs £1,600 to £2,600 per square metre. This includes design, foundations, structure, and finishing.
The price per square metre often sits close to a single storey extension. That surprises most homeowners. A second floor adds relatively little extra cost once the ground floor foundation and roof are already being built.
Larger or more complex double storey schemes cost more. Premium specification, extensive glazing, and bespoke finishes all push the figure toward the higher end of the range.
Understanding how much for a double storey extension actually costs helps set a realistic budget before comparing builder quotes.
Why Does A Double Storey Extension Cost Less Per Room Than Expected?
A single storey extension needs one foundation and one roof for one floor of space. A double storey extension uses that same foundation and roof to deliver two floors.
This makes double storey extensions genuinely efficient for adding bedrooms. The cost per square metre stays similar. The total usable space roughly doubles.
Structural work does increase slightly. A second floor adds load that needs proper calculation. This cost is usually modest compared to the extra space gained. A well designed double storey extension tends to add more resale value too, since an extra bedroom typically appeals to a wider range of buyers than additional ground floor living space alone.
How Do I Choose The Right Builder For A London Extension?
Start by checking credentials. Look for membership in a recognised trade body and evidence of insurance covering the specific work being done.
Ask to see completed projects nearby. A builder with genuine London experience understands terraced access, party wall procedures, and how local councils actually enforce planning conditions. A builder who's only worked on detached properties outside London may not fully appreciate how much narrow street access and neighbour proximity affect a project's day to day logistics.
Get multiple quotes for the same scope. A builder quoting significantly lower than others is worth questioning closely, not automatically choosing. A price that looks too good against three similar quotes usually means something is missing from the scope, not that the builder found a genuine saving.
What Questions Should I Ask Before Hiring A Builder?
Ask who handles structural engineering. Some builders include this in-house. Others expect the homeowner to arrange it separately.
Ask about project management. Someone needs to coordinate trades, deliveries, and inspections throughout the build. Confirm who that person actually is before work starts. On larger schemes especially, a single point of coordination tends to keep the build on schedule far better than several trades working without a shared point of contact.
Ask what happens if unexpected structural issues appear. A builder with no clear answer here is a warning sign, not a minor detail to overlook. A confident, specific answer to this question tends to separate an experienced builder from one working project to project without a proper process in place.
Should The Architect And Builder Be The Same Team?
Not always, but coordination matters either way. A design and build service handles everything under one contract. This can simplify communication significantly.
Separate architect and builder arrangements still work well when both parties communicate clearly. Problems usually arise when the two teams don't talk to each other directly.
Whichever route gets chosen, confirm who takes responsibility when something needs adjusting mid build. Vague answers here often become expensive problems later. Getting this in writing before the project starts, rather than assuming it will sort itself out, protects both sides once a genuine disagreement arises.
How Do I Compare Builder Quotes Fairly?
Request an itemised breakdown from each builder. Design fees, structural work, materials, labour, and contingency should all appear separately.
A quote missing any of these categories isn't necessarily cheaper. It might just be incomplete. Compare like for like scope, not headline figures alone.
Check payment terms too. A builder asking for a large deposit before any work starts is worth questioning. Staged payments tied to project milestones protect both sides better. This structure also gives the homeowner genuine leverage if progress stalls, rather than having already paid for work that hasn't been completed yet.
The Bottom Line
A double storey extension often delivers more space per pound than homeowners expect. Getting the builder right matters as much as getting the price right.
Check credentials. Compare complete quotes. Ask direct questions before signing anything. That combination protects both the budget and the finished result.
None of these steps take much time individually. Together, they make the difference between a double storey extension that finishes smoothly and one that turns into a stressful, over budget project.
























Sign in to leave a comment.