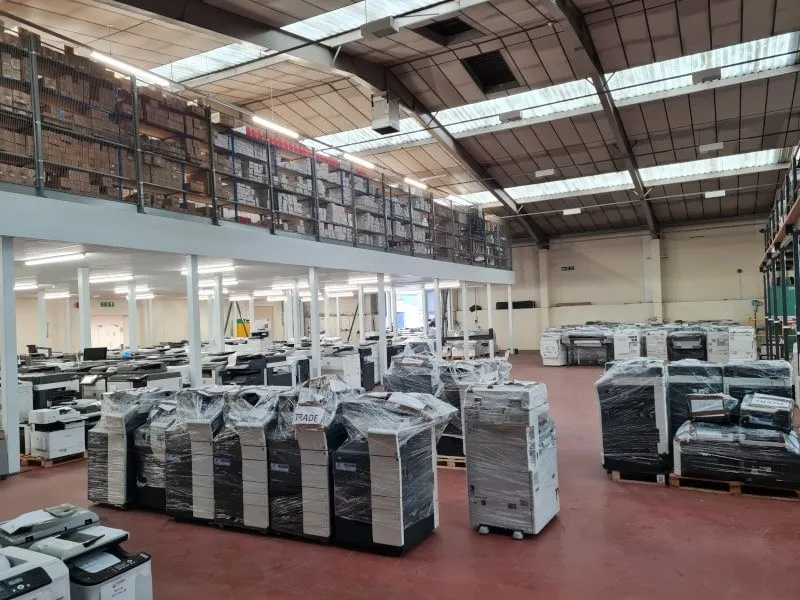

When businesses need more room, moving to a larger premises is not always the most practical or cost-effective answer. Many warehouses, factories, retail units and commercial buildings already have valuable unused space above floor level. A well-designed mezzanine can make use of this vertical capacity, creating additional working, storage or office space without expanding the building footprint. Modern mezzanine flooring solutions provide a flexible way to improve the use of available space while supporting changing business requirements. From warehouse storage platforms to additional office areas, mezzanine floors can be designed around the needs of a particular workplace.
What Is a Mezzanine Floor?
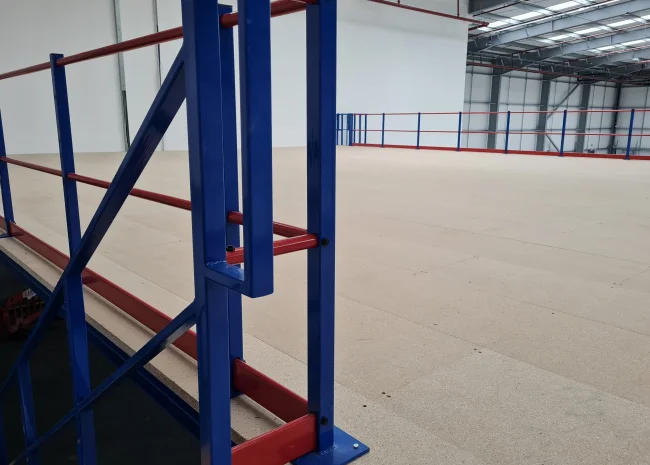
A mezzanine floor is an intermediate level installed between the existing floor and ceiling of a building. Unlike a permanent additional storey, it is generally constructed within an existing space to make better use of vertical height. Depending on the application, a mezzanine can provide space for stock storage, offices, production areas, workshops, packing stations or other operational requirements. The structure can also be designed with features such as stairs, handrails, balustrades, access gates and suitable flooring finishes. Before installation, the building layout, available headroom, intended loading capacity and proposed use should all be carefully assessed.
Making Better Use of Vertical Space
One of the biggest advantages of a mezzanine floor is the ability to use space that would otherwise remain empty. Warehouses with high ceilings can often accommodate another usable level, allowing businesses to increase their working area without taking additional ground space. This can be particularly valuable where property costs are high or suitable commercial premises are difficult to find. Instead of relocating, a company may be able to reorganise its existing facility and gain additional capacity. The extra level can also help separate different activities. For example, storage could remain on the ground floor while offices, staff facilities or light operational areas are positioned above.
Combining Mezzanine Floors with Storage
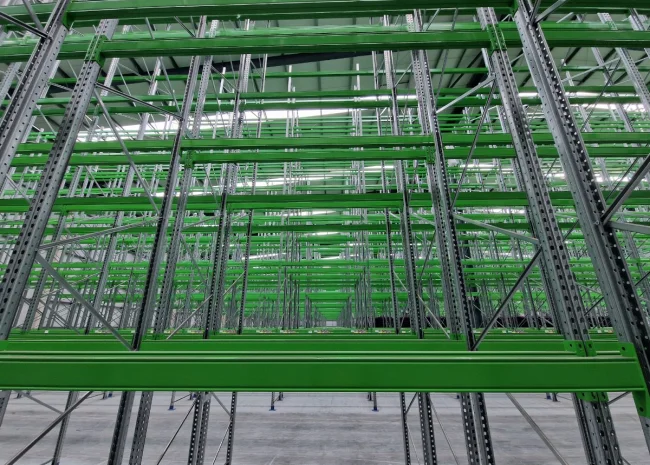
Storage requirements often change as businesses grow. Installing a mezzanine alongside suitable storage equipment can create a more organised and efficient workplace. For warehouses, mezzanine floors can work alongside pallet racking solutions to maximise available storage capacity. Pallet racking can be used for palletised stock at ground level or incorporated into a wider warehouse layout, while the mezzanine provides another level for additional storage or operational functions. This approach allows businesses to consider the entire storage environment rather than treating the mezzanine as a standalone structure. The positioning of racks, access routes, loading areas and walkways can all be considered during the planning stage.
Creating Additional Office Space
A mezzanine does not have to be used exclusively for warehouse storage. It can also provide valuable office accommodation within a larger industrial or commercial building. Businesses may use an upper level for meeting rooms, administrative offices, training areas or staff facilities. This can help keep office activities separate from busy warehouse operations while making efficient use of the building's existing footprint. A thoughtfully planned office mezzanine can also support future growth. Additional desks, workstations or meeting areas can be incorporated without requiring a complete move to another property.
Improving Warehouse Organisation
A mezzanine floor can contribute to better workflow when it is planned around the way a business operates. Poorly organised warehouses can suffer from congestion, limited storage capacity and inefficient movement of people and goods. Adding another level creates opportunities to divide activities logically. Frequently accessed stock can be positioned where it is easy to reach, while less frequently required materials can be stored in suitable areas away from primary working routes. The design should consider access, safety, loading requirements and the movement of employees and goods. The objective is not simply to add another floor but to create a practical layout that improves how the building functions.
Flexible Solutions for Growing Businesses
Business requirements rarely stay the same for long. A company may need additional stock storage today and more office or operational space in the future. A flexible mezzanine system can help accommodate these changing needs. Depending on the design, elements such as storage systems, partitions and access arrangements can be adapted as requirements develop. This makes mezzanine floors particularly useful for businesses that want to increase capacity while retaining the ability to reorganise their premises. A well-planned installation can therefore become part of a longer-term workplace strategy rather than a short-term space-saving measure.
Important Factors to Consider
Before choosing a mezzanine, several factors should be assessed. Available ceiling height is important because there needs to be sufficient clearance both above and below the new floor. The intended load is another key consideration. A floor designed for lightweight office use will have different requirements from one intended for heavy storage or industrial activities. Access should also be carefully planned. Depending on the application, stairs, loading gates, goods access systems and protective barriers may be required. Lighting, ventilation, fire safety and building regulations should also be considered as part of the overall design and approval process. Professional planning is essential to ensure that the structure is suitable for its intended purpose and works effectively within the existing building.
Why Professional Planning Matters
Every commercial property has different dimensions, structural characteristics and operational requirements. A standard approach may not provide the best result. Professional designers and installers can assess the available space and develop a solution based on how the business actually operates. This can include considering storage capacity, employee movement, access requirements, equipment positioning and future expansion. The right design can help avoid wasted floor area and ensure that the new space integrates properly with the rest of the workplace.
A Cost-Effective Alternative to Relocation
Relocating to larger premises can involve significant expenses, including moving costs, new leases, downtime, alterations and disruption to daily operations. A mezzanine may provide another option for businesses that have sufficient vertical space within their current property. By creating additional usable area inside an existing building, companies can potentially increase capacity without acquiring additional land or moving to a larger site. The overall investment will depend on factors such as size, design, loading requirements, access systems, flooring and installation complexity, so a detailed assessment is recommended before making a decision.
Supporting Efficient Future Growth
The best mezzanine projects are designed with the future in mind. Businesses should consider not only how much space they need today but also how their operations could develop over the coming years. A scalable approach can make it easier to accommodate increased stock, additional employees or changing operational requirements. Combining mezzanine space with organised storage, including suitable pallet racking solutions, can further improve the use of available floor and vertical space. This creates a workplace that is better prepared for growth while maintaining an organised and productive environment.
Conclusion
Creating extra space does not always require a bigger building. By making better use of unused vertical capacity, businesses can increase storage, office and operational areas within their existing premises. Mezzanine flooring solutions offer a flexible way to maximise available space, improve organisation and support future expansion. When combined with suitable storage systems and carefully planned access routes, a mezzanine can become an important part of an efficient commercial or warehouse environment. For businesses considering a new mezzanine floor, Mowbray Workspace Solutions can help develop a practical approach based on the available space, intended use and operational requirements. With careful planning and professional installation, a mezzanine can turn unused overhead space into valuable working capacity.






















Sign in to leave a comment.