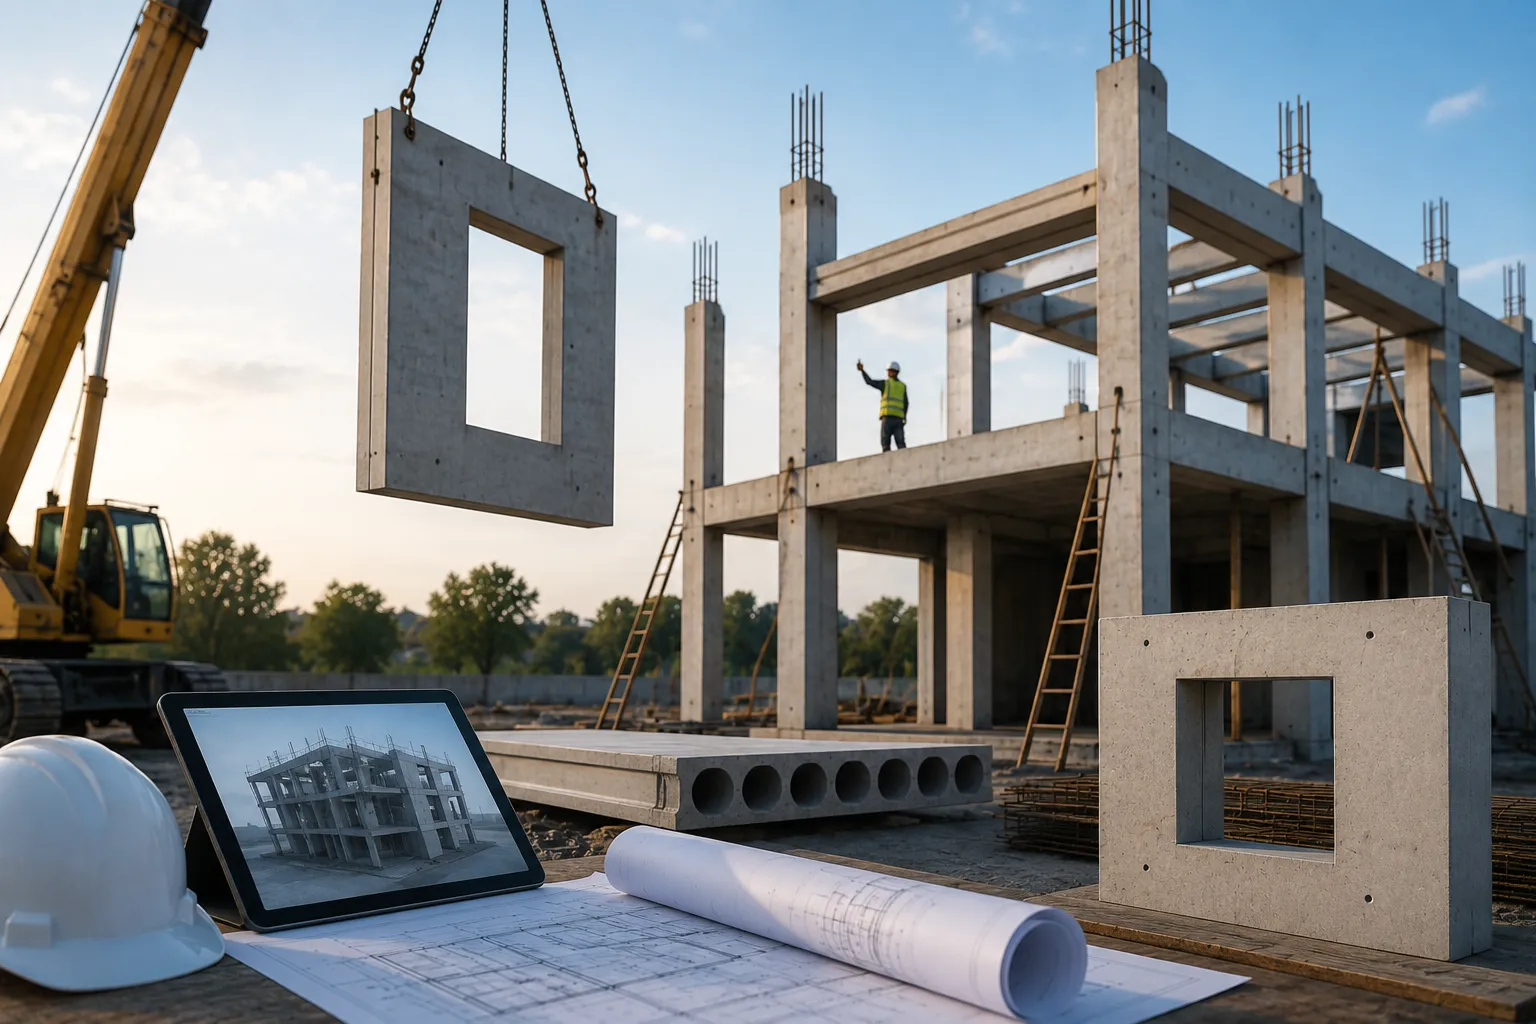

Formwork is one of the most time- and labour-intensive activities on any cast-in-place concrete build. Erecting, propping, stripping and re-erecting formwork for columns, beams, walls and slabs consumes crew hours, ties up crane time, and creates a sequencing bottleneck that ripples through the rest of the programme. Specifying precast structural elements shifts a large share of this work off site, into a controlled factory environment, so structural components arrive at site cured, finished and ready to lift into place. For builders, developers and project managers weighing structural options on a commercial or industrial job, understanding where precast can genuinely reduce formwork - and where it can't - is central to getting the programme and the budget right.
How Precast Structural Elements Reduce On-Site Formwork
In a conventional cast-in-place build, formwork is required at almost every structural stage: column formwork, beam soffits and sides, slab formwork and back-propping, and wall shutters, each stripped and reset as the building rises. Every one of these stages needs labour to build the formwork, steel fixers to place reinforcement inside it, a concrete pour, and a curing period before the formwork can be struck and the next level can start.
Precast structural elements - columns, beams, wall panels, floor slabs and stair flights - are cast and cured in a factory using reusable steel or timber moulds, then transported to site ready to install. Because the concrete has already gained its design strength before it arrives, there's no on-site formwork to build, no in-situ curing time to wait out, and no propping left standing while concrete gains strength. The formwork effort doesn't disappear entirely - it's absorbed into the precaster's factory process, where the same mould can be reused across dozens of identical elements rather than built and stripped once per floor.
This is the core trade-off worth understanding: precast doesn't eliminate formwork as a concept, it relocates it to a setting where it's more repeatable, less weather-dependent and disconnected from the site's critical path.
Precast vs Cast-In-Place: Where the Formwork Difference Actually Shows Up
The practical difference between precast and in-situ construction shows up most clearly in three areas: sequencing, weather exposure and trade stacking.
Sequencing and Programme
In-situ concrete work is inherently sequential - you can't strip formwork and move to the next pour until the previous one has cured enough to carry load. Precast elements can be manufactured off site while other site works (excavation, footings, services) proceed in parallel, then delivered to a fixed installation schedule. This decoupling of manufacture from site progress is one of the more significant programme advantages precast offers, though it depends on early engagement with the precaster so lead times are built into the programme rather than discovered late.
Weather Exposure
Cast-in-place concrete quality and curing are sensitive to site conditions - rain during a pour, temperature extremes affecting cure rates, and wind affecting crane and formwork operations. Precast elements are cast under factory conditions, so quality and curing aren't subject to the weather on installation day, even though installation itself (crane lifts) is still weather-dependent.
Trade Stacking
Formwork carpenters, steel fixers and concreters working in the same zone at the same time is a common site coordination challenge, particularly on constrained inner-city or industrial sites. Precast installation is typically a smaller crew - riggers, crane operator and a fixing crew for connections - working through a defined lift sequence, which reduces the number of trades competing for the same footprint at once.
Where Precast Structural Elements Are Commonly Used
Precast structural elements suit a wide range of applications across commercial and industrial construction, including:
- Columns and beams – load-bearing structural frames for warehouses, distribution centres, carparks and multi-storey commercial buildings, where repetitive spans and grid layouts suit factory production. XL Group's precast concrete columns & beams are manufactured to engineered specifications and craned into position, removing the need for on-site column and beam formwork across the structural frame.
- Wall panels – load-bearing and non-load-bearing external and internal walls, tilt-up style facades, and fire-rated separating walls between tenancies.
- Floor slabs – hollowcore or solid precast panels spanning between beams, reducing the need for slab formwork and back-propping across a floor plate.
- Stairs – precast stair flights and landings, installed as a single lift rather than formed and poured in stages.
- Structural frames for industrial facilities – where large clear spans, repetitive bays and early weather-tightness are priorities, such as logistics and manufacturing facilities.
Not every element on a project needs to be precast for formwork savings to matter. Many commercial builds use a hybrid approach - precast columns, beams and stairs paired with in-situ slabs or transfer structures - where the geometry or connections make casting on site more practical.
Practical Benefits Beyond Reduced Formwork
Reducing formwork activity has flow-on effects across several areas of a project:
- Site labour – fewer trades are required on site for formwork erection, stripping and re-propping, which can ease labour scheduling on projects where skilled formwork carpenters are in short supply.
- Construction sequencing – with formwork and curing largely removed from the site programme, follow-on trades such as services, fit-out and cladding can often start earlier on completed levels.
- Quality control – factory production under consistent conditions, with quality checks built into the casting process, tends to produce more consistent tolerances and finishes across repeated elements than site-poured concrete.
- Safety – less formwork, propping and in-situ concrete pouring on site reduces exposure to some of the more common site hazards associated with working at height and manual handling of formwork materials.
- Programme coordination – manufacture can proceed off site in parallel with site preparation, which can help absorb delays elsewhere in early works without necessarily pushing the overall completion date, provided delivery and crane access are coordinated well in advance.
The extent of these benefits depends on project-specific conditions - building geometry, site access, procurement timing and the split between precast and in-situ elements all affect the outcome.
Design and Site Considerations Before Specifying Precast
Specifying precast structural elements successfully requires assessment of several factors early in design, not as an afterthought once the frame is documented:
Structural Design and Connections
Precast elements rely on engineered connections - corbels, dowels, grout sleeves, welded plates or bolted fixings - to transfer load between elements and into the structure. These connections need to be designed in collaboration between the structural engineer and the precaster, and detailed early enough that they don't become a documentation bottleneck later in the project.
Lifting and Crane Access
Precast elements are heavy - a single structural column or beam can weigh several tonnes - so crane capacity, reach and site access need to be assessed against the size and weight of the largest elements, as well as the sequence in which they'll be installed. On constrained urban sites, crane positioning and lift radius can be as much a design constraint as the structural design itself.
Transportation
Element size and weight are also constrained by what can be legally and practically transported by road, particularly for oversized loads that may need permits or pilot vehicles. This is worth confirming with the precaster during design development, since it can influence how elements are segmented (for example, splitting a long beam into two shorter sections).
Tolerances
Precast manufacturing tolerances are tighter and more consistent than typical in-situ tolerances, but this cuts both ways: connections and interfacing in-situ elements need to be documented to match, or fit-up issues can occur on site. Coordinating tolerances between the precast supplier and the rest of the structural design early avoids rework during installation.
Site Logistics and Installation Sequencing
Delivery scheduling, laydown areas, and the sequence in which elements are installed all need to be planned in coordination with the precaster and the site programme, particularly on sites with limited storage space where elements need to be delivered "just in time" for installation rather than stockpiled.
When Precast Structural Elements Are the Right Fit
Precast structural elements tend to suit projects with:
- Repetitive structural grids or bay sizes, where the same mould can be reused across multiple elements.
- Programme pressure, where reducing time spent on formwork, curing and propping can help hold or recover schedule.
- Constrained or occupied sites, where reducing on-site wet trades and formwork storage matters.
- Adequate crane access and a road transport route suited to the size of elements required.
Conversely, highly irregular geometry, one-off transfer structures, or sites with genuinely limited crane access may suit a hybrid or largely in-situ approach. The right answer is usually project-specific, and is best assessed with input from a structural engineer and an experienced precaster during early design, rather than after documentation is complete.
Conclusion
Precast structural elements don't remove formwork from a project altogether - they move it into a factory setting where it's reusable, repeatable and disconnected from site conditions. For commercial and industrial builders, developers and project managers, that shift can translate into fewer trades competing for space on site, less exposure to weather-related delays, and a structural sequence that can run in parallel with other early works rather than dictating the critical path. Getting the benefit depends on early engagement - assessing connections, crane access, transport and tolerances well before the frame is documented, so precast is designed into the project rather than retrofitted onto it.
Get in Touch
If you're assessing precast structural elements for an upcoming commercial or industrial project, XL Group's team can work with your structural engineer to review the frame, sequencing and site logistics involved. Contact XL Group to discuss your project and find out whether precast is the right fit for your structural frame.




















Sign in to leave a comment.