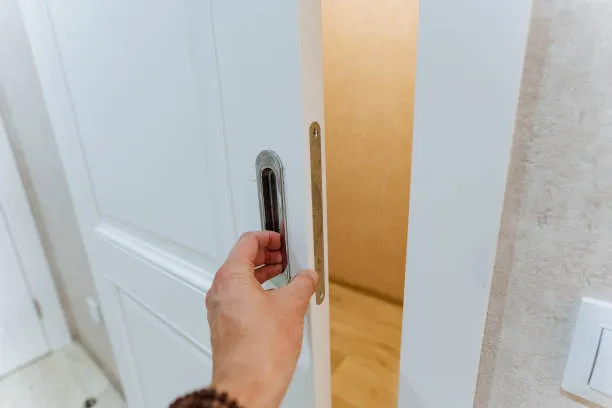

Things to Consider Before Installing a Slide and Hide Door
Before installing a slide and hide door, homeowners should evaluate wall cavity space, door weight capacity, floor and ceiling alignment, and the type of sliding door hardware required. Proper measurements are critical — even a small miscalculation can affect smooth operation. Planning ahead for structural adjustments, finish choices, and accessibility needs will save significant time and cost during installation.
A slide and hide door is one of the most refined solutions for modern interiors. It disappears completely into the wall, eliminates the swing arc of a traditional door, and creates a seamless visual flow between rooms. But unlike a standard hinged door, this system demands precise planning before a single panel goes up. If you're mid-renovation or just starting to think about it, here's what actually matters.
What Is a Slide and Hide Door System?
A slide and hide door — also called a pocket door or concealed sliding door — travels along a track and retracts fully inside the wall cavity when opened. The result is a clean, uninterrupted wall surface with no door visible. This is different from a barn-style sliding door, which sits on the outside of the wall and remains visible even when open.
These systems are popular in open-plan living spaces, en-suites, home offices, and tight corridors where swing space is limited or the design goal is a minimalist aesthetic.
Key Considerations Before You Begin
1. Wall Cavity and Structural Compatibility
This is the single most important factor. A slide and hide door needs a clear, unobstructed cavity inside the wall to slide into. That means no electrical conduits, plumbing pipes, structural studs in the travel path, or insulation that can't be rerouted.
Before committing to this door installation, have a qualified renovation contractor or professional engineer confirm:
- Whether the wall is load-bearing
- The cavity depth relative to the door panel thickness
- Whether services inside the wall can be safely relocated
Load-bearing walls are not impossible to work with, but they require a lintel or structural header above the door opening — an added cost that needs to be factored into your budget early.
2. Accurate Measurements Matter More Than You Think
Standard door sizing doesn't always apply cleanly to a sliding door system. You need to measure:
- Rough opening width: Typically double the door panel width, since the cavity needs to accommodate the full panel when retracted
- Finished opening height: Allow for floor-to-ceiling track systems if you want a frameless, flush look
- Wall thickness: Wall construction in Singapore varies depending on whether the property is an HDB flat, condominium, or landed home. Internal partition walls are generally designed to accommodate standard sliding door systems, but the required wall thickness depends on the selected door hardware and panel size. Always confirm compatibility before installation.
A common mistake is measuring the door opening without accounting for the frame, architrave, or wall finish thickness. Always measure to the structural rough opening, not the finished surface.
3. Choosing the Right Sliding Door Hardware
The hardware system determines how smoothly and quietly your door operates for years to come. There are two main track configurations:
| Hardware Type | Best For | Considerations
|
|---|---|---|
| Top-hung track system | Heavier doors, cleaner floor finish | Ceiling must be solid enough to carry the load |
| Floor-guided track system | Lighter doors, simpler retrofit | Floor guide can collect dust; less ideal for tiled floors |
| Soft-close mechanism | High-traffic areas, households with children | Add-on cost but significantly improves daily use |
For concealed doors with a truly flush finish, top-hung systems with soft-close dampers are generally the preferred choice. They keep the floor clean, operate silently, and support heavier door panels — including timber, glass, or composite options.
4. Door Panel Weight and Material Selection
Not all sliding door hardware is rated for the same panel weight. A solid timber door can weigh significantly more than an MDF or hollow-core equivalent. Before purchasing hardware, confirm the maximum weight rating and match it to your chosen panel material.
If you're going for a floor-to-ceiling concealed door — a popular choice in contemporary homes — the panel will be taller and heavier than a standard door. Ensure your track and wall header are engineered to handle that load over time.
5. Finish and Flush Integration with Walls
One of the most appealing features of a slide and hide system is the ability to make the door look like part of the wall. Achieving this requires:
- Matching the door surface to your wall finish (paint, veneer, or cladding)
- Selecting a frameless or minimal-reveal frame system
- Choosing recessed or push-to-open hardware instead of visible handles
- Ensuring the door panel aligns flush with the wall plane when closed
This level of finish detail is where the design pays off — but it also demands precision during installation. Any misalignment becomes highly visible against a flat wall surface.
6. Acoustic Performance and Privacy
A common trade-off with concealed sliding doors is sound transmission. Because the door retracts into an open cavity, that cavity can act as an acoustic bridge between rooms. If privacy or noise reduction matters — for a bedroom, home office, or media room — consider:
- Adding acoustic seals or brush strips around the door perimeter
- Filling the wall cavity with acoustic insulation where possible
- Choosing a heavier door panel, which inherently reduces sound transfer
This is especially relevant in open-plan homes where the door connects living and sleeping zones.
7. Building Regulations and Permits
In Singapore, any renovation involving walls should comply with local renovation guidelines. Structural walls must never be altered without proper professional approval, and renovations in HDB flats must follow the Housing & Development Board (HDB) renovation requirements. Condominiums and landed properties may also have management or regulatory requirements that govern structural modifications.
Planning Your Door Installation: A Quick Pre-Check List
- Confirm wall cavity is clear of services
- Verify wall is non-load-bearing or arrange structural support
- Measure rough opening accurately — width and height
- Select hardware rated for your door panel weight
- Decide on track type: top-hung vs. floor-guided
- Plan for soft-close mechanism if needed
- Factor in wall finish and flush-integration details
- Check acoustic requirements for the room's use
- Confirm permit requirements with your local council
- Checking these requirements early helps avoid costly delays and ensures the installation is completed safely and legally.
Getting It Right the First Time
A slide and hide door done well looks effortless. Done poorly, it sticks, rattles, or refuses to sit flush — problems that are expensive to fix after walls are plastered and floors are laid. The investment in thorough planning at the start pays back every single day in smooth operation and visual satisfaction.
If you're sourcing high-quality concealed door systems for your renovation, Cubo Collective offers a considered range of sliding door systems designed for both performance and precision finishing — worth exploring as you move from planning into procurement.
Frequently Asked Questions
What is the difference between a slide and hide door and a pocket door?
A slide and hide door and a pocket door refer to the same concept — a door panel that retracts fully into a wall cavity when opened. "Slide and hide" is a more modern term often associated with concealed, frameless designs used in contemporary interiors, while "pocket door" is the traditional term used in construction and building trades.
Do I need a structural engineer before installing a sliding door system in a wall?
If the wall is load-bearing, yes — a structural engineer or licensed builder should assess the opening before installation. Even for non-load-bearing walls, it's important to check for hidden electrical wiring, plumbing, or insulation inside the cavity. Skipping this step is one of the most common and costly mistakes homeowners make during door installation.
How much wall space do I need for a slide and hide door to work?
You need a clear wall cavity at least equal to the width of the door panel — ideally slightly wider. For a standard 820mm door, you need roughly 900mm of unobstructed cavity space beside the opening. The wall must also be deep enough to accommodate the door panel thickness plus the sliding door hardware track system.
Can a slide and hide door be installed in an existing home, or only during new builds?
It can be installed in an existing home, but it involves more work than a new build. Retrofitting requires opening the wall, relocating any services, building a new cavity frame, and then replastering and refinishing. It's a feasible home improvement project, but it should be treated as a minor renovation rather than a simple door swap.
What type of sliding door hardware is best for heavy door panels?
Top-hung track systems are best suited for heavy door panels. They support more weight than floor-guided systems, keep the floor surface clear, and typically offer smoother operation. Look for hardware with a high weight rating — some premium systems support panels up to 100kg or more — and always add a soft-close damper for daily convenience and longevity.
Are there accessibility requirements for sliding door installations in Singapore?
Yes. While there is no single minimum door width requirement for all residential renovations, accessibility should be considered when planning door installations, particularly for ageing-in-place or universal design. Wider door openings can improve mobility and future-proof your home. If you are renovating an HDB flat or a property with specific building requirements, consult your renovation contractor and relevant authorities to ensure compliance with applicable guidelines.




























Sign in to leave a comment.