Taking a building from a conceptual design to a completed physical structure requires an immense amount of planning, coordination, and precise documentation. A beautiful rendering might win over a client, but it cannot guide a contractor on how to actually lay the foundation, route the plumbing, or frame the walls. This is where construction documents come into play. They act as the definitive instruction manual for building a project safely, legally, and accurately.
A high-quality architectural CD sets service bridges the gap between design and construction. By compiling every necessary technical drawing, specification, and compliance document, these services ensure that everyone involved in the project—from the lead architect to the electrical subcontractor—is working from the exact same playbook. Without this level of detail, projects easily fall victim to costly delays, material waste, and critical structural errors.
Understanding what exactly goes into these comprehensive documents helps architectural firms and developers appreciate the immense value they provide. We will explore the vital elements that make up a professional CD set, the importance of this documentation, and why leaning on external expertise often yields the best results.
Importance of Comprehensive CD Sets in Architecture
Construction documents serve as a legally binding set of instructions that communicate the architect's exact intent to the builder. When a contractor bids on a project, they base their financial and temporal estimates directly on the CD set. If the drawings are vague or lack specific material call-outs, contractors are forced to guess. This inevitably leads to inaccurate bids, budget overruns, and contentious change orders once construction is underway.
Furthermore, building authorities require these documents to issue necessary permits. City planners and inspectors review the CD set to verify that the proposed structure complies with local zoning laws, safety codes, and environmental regulations. A comprehensive architectural CD sets service guarantees that these submissions are precise and complete, minimizing back-and-forth revisions with the city and keeping the project on its intended timeline.
Key Components of Professional Architectural CD Sets
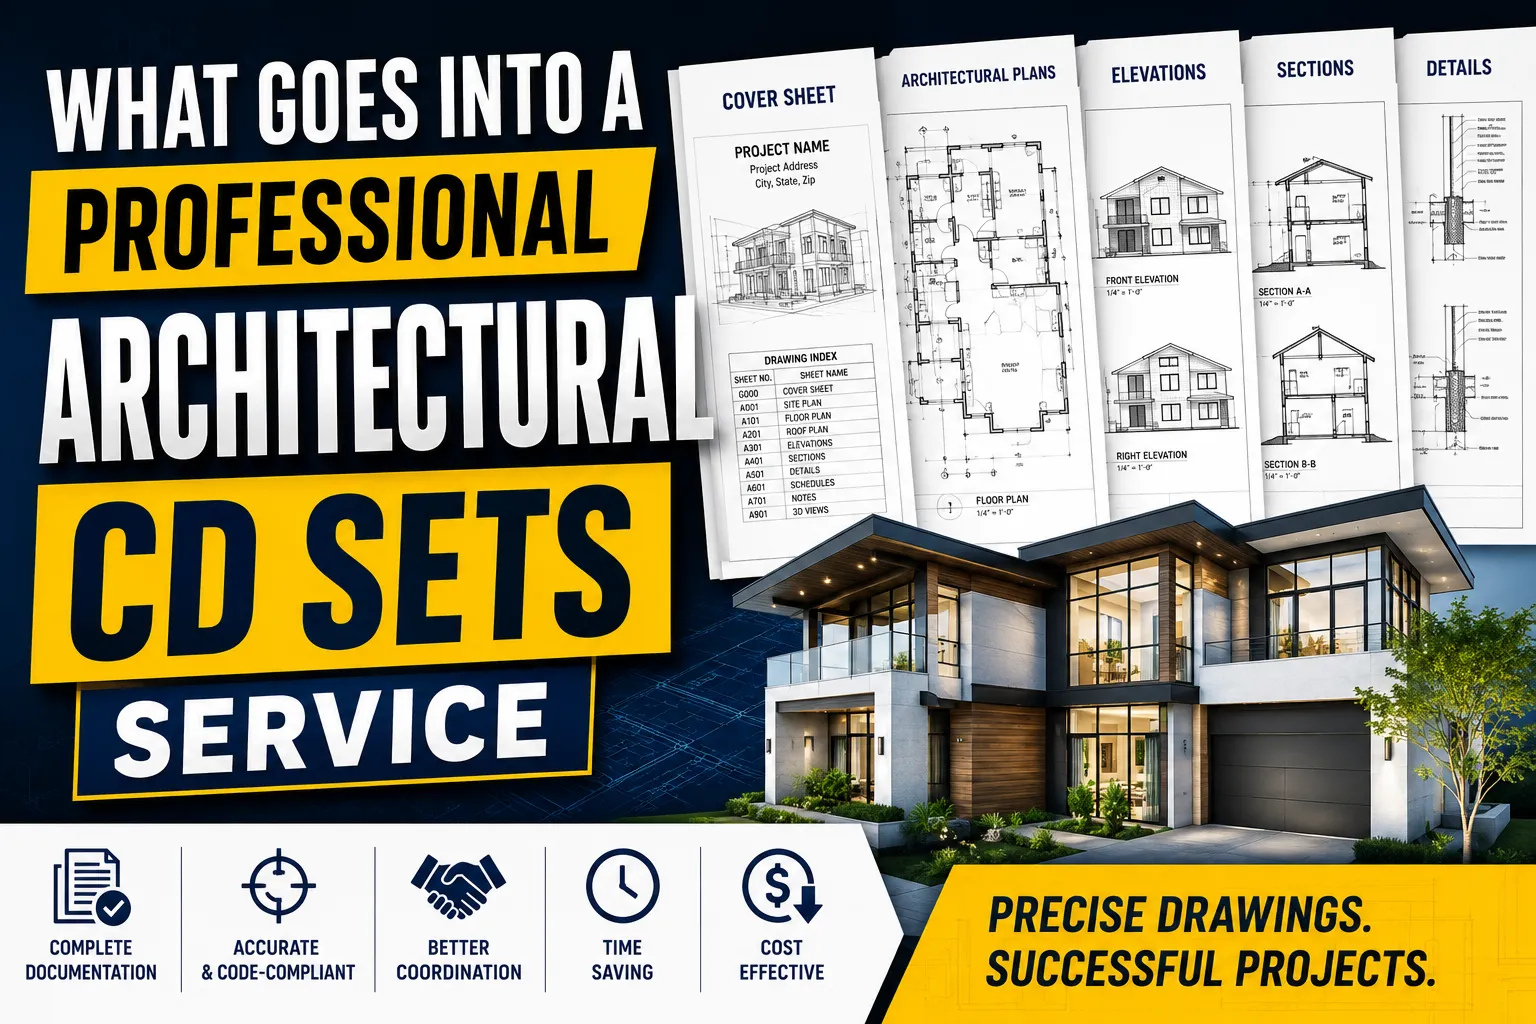
A complete set of construction documents is far more than just a few floor plans. It is a highly coordinated package of visual and written information. A professional architectural CD sets service will typically deliver the following key components.
Site Plans and Contextual Information
Before any vertical construction begins, the project must be securely anchored to its specific location. Site plans detail the building's footprint in relation to property lines, existing structures, and natural topography. These drawings outline grading, landscaping, parking layouts, and utility connections. Contextual information ensures that the building interacts harmoniously with its surroundings and adheres to local zoning restrictions.
Floor Plans, Elevations, and Sections
Floor plans provide a top-down view of each level of the building, showing the exact arrangement of rooms, walls, doors, and windows. Elevations offer flat, two-dimensional views of the building’s exterior facades, indicating material choices and vertical dimensions. Sections cut through the building vertically, revealing the internal spatial relationships and floor-to-ceiling heights. Together, these core drawings communicate the primary spatial organization of the project.
Structural Drawings and Details
While the architect designs the form of the building, structural engineers determine how it will stand up. Structural drawings outline the foundation systems, load-bearing walls, columns, beams, and roof framing. These documents are critical for ensuring the building can safely support its own weight, as well as external forces like wind, snow, and seismic activity.
MEP (Mechanical, Electrical, Plumbing) Drawings
Modern buildings rely on complex internal systems to remain comfortable and functional. MEP drawings detail the exact routing and specifications for HVAC ductwork, electrical conduits, lighting fixtures, water supply lines, and drainage systems. Coordinating these systems within the architectural and structural framework is essential to prevent physical clashes during construction.
Interior Design and Finish Schedules
A building's interior requires just as much documentation as its exterior shell. These drawings specify the exact locations of interior partitions, millwork, and cabinetry. Finish schedules provide a detailed matrix of the materials, colors, and textures to be applied to every floor, wall, and ceiling. This ensures the final aesthetic matches the client's approved design concept.
Specifications and Material Schedules
While drawings show where things go, specifications explain exactly what those things are and how they should be installed. This written component of the CD set outlines the quality standards, testing requirements, and installation procedures for every material used in the project. Material schedules categorize items like doors, windows, and hardware, detailing the exact manufacturer, model number, and dimensions for procurement.
Detailing and Tolerances
Standard drawings often cannot capture the complexity of unique architectural features or specific material junctions. Detail drawings zoom in on specific areas—such as a complex roof eaves or a custom stair connection—to show exactly how different materials intersect. These details define acceptable construction tolerances, ensuring a high level of craftsmanship in the finished product.
Compliance and Regulatory Documentation
Every building project must navigate a maze of local, state, and federal building codes. A professional CD set includes all necessary documentation to prove compliance with fire safety regulations, accessibility standards (like ADA requirements), and energy efficiency mandates. Having these documents organized and clearly presented is vital for securing building permits without costly delays.
Benefits of Outsourcing CD Sets Services
Developing a rigorous, error-free set of construction documents requires hundreds of hours of highly skilled labor. For many architectural firms, dedicating their internal team entirely to drafting limits their ability to take on new design work. By partnering with a specialized provider like Chudasama Outsourcing, firms can maintain their focus on creative design and client management.
Outsourcing offers access to a deep pool of technical talent proficient in the latest drafting software, such as AutoCAD and Revit. These external teams have established quality control protocols that catch inconsistencies between architectural, structural, and MEP drawings before they reach the construction site. Additionally, leveraging an outsourced architectural CD sets service provides scalable support. Firms can easily expand their drafting capacity during busy periods without the overhead costs of hiring full-time staff, resulting in faster turnaround times and improved project profitability.
Ensuring Project Success with Expert CD Sets
The success of any construction project is directly tied to the clarity and accuracy of its documentation. Ambiguity in a drawing or a missing specification can trigger a cascade of expensive errors, delayed schedules, and frustrated clients. Investing in high-quality construction documents is one of the most effective risk management strategies an architect or developer can employ.
By utilizing a professional architectural CD sets service, you guarantee that every detail—from the structural foundation to the final coat of paint—is meticulously planned and clearly communicated. If your firm is looking to streamline its workflow and improve the precision of your project deliveries, consider reaching out to specialized drafting partners today.
























Sign in to leave a comment.