

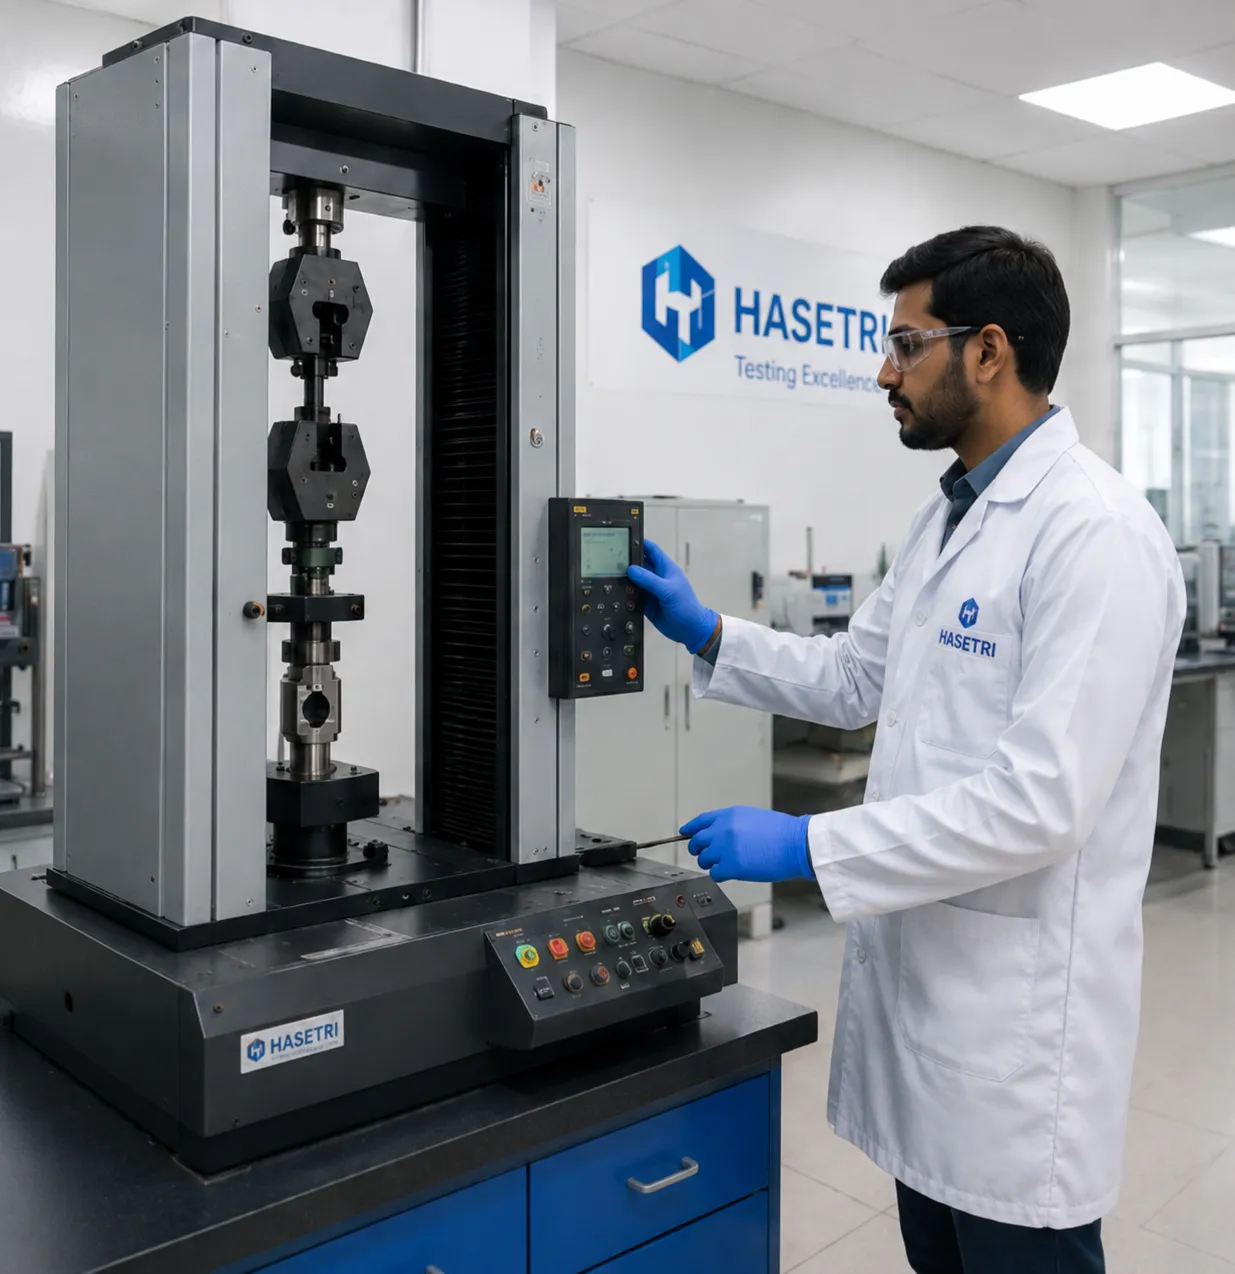
Industrial equipment must operate within defined performance limits to maintain product quality, process stability, and operational safety. In manufacturing plants, processing facilities, utilities, and other industrial environments, even a small measurement error can affect important operating decisions. Calibration helps address this issue by verifying the accuracy of measuring instruments against recognized reference standards and identifying deviations that may require correction.

Over time, instruments can experience measurement drift because of temperature changes, vibration, environmental exposure, ageing, contamination, or regular use. These influences may gradually reduce measurement accuracy without producing an obvious indication of failure. A device may continue displaying values while providing information that no longer reflects the actual process conditions. Regular calibration helps identify such deviations before they contribute to larger operational problems.
Maintaining Measurement Accuracy
Accurate measurements are essential for controlling industrial processes. Pressure transmitters, temperature sensors, flow meters, weighing systems, and level instruments provide information that operators and automated controllers use to regulate equipment. If these devices produce inaccurate readings, the resulting control actions may be inappropriate.
For example, an incorrectly calibrated temperature sensor may indicate that a heating process has reached its target when the actual temperature remains outside the required range. Similarly, an inaccurate flow meter can affect material calculations, production records, and process adjustments. Calibration verifies how closely an instrument's output corresponds to a known reference value, helping technical teams assess whether it meets its specified accuracy requirements.
Supporting Product Quality and Process Consistency
Industrial production often depends on maintaining precise operating conditions. Inconsistent measurements can introduce variations that affect product characteristics, material proportions, or processing results. Calibration helps ensure that instruments provide dependable information throughout production activities.
In industries where measurements influence product specifications, calibrated instruments also support inspection procedures and quality management systems. Documented calibration results provide evidence that measurement equipment has been checked according to established procedures. When deviations are identified, organizations can investigate whether previous measurements or production activities may have been affected.
Improving Equipment Safety and Reliability
Industrial facilities frequently operate equipment under demanding conditions involving pressure, heat, mechanical movement, chemicals, or hazardous substances. Reliable measurements help operators recognize when operating conditions approach or exceed established limits.
Calibration contributes to dependable monitoring by reducing the likelihood that measurement errors remain unnoticed. However, calibration alone does not guarantee safety. Instruments must also be correctly installed, maintained, tested, and integrated with suitable control or protective systems. Where an instrument supports a safety function, additional requirements may apply to its testing, documentation, and verification.
Calibration in Equipment Procurement and Technical Support
Industrial organizations depend on suitable equipment and reliable technical support to maintain their operations. Procurement teams must consider instrument specifications, measurement ranges, environmental conditions, compatibility, and documentation when selecting equipment.
When working with Agencies & Trading in uae, businesses may need to evaluate the availability of suitable measuring devices, calibration references, replacement components, and technical support services. Clear equipment specifications and traceable calibration documentation help ensure that supplied instruments meet the intended application requirements. Buyers should also confirm whether calibration certificates are provided and whether the stated results satisfy the required accuracy and traceability criteria.
Reducing Maintenance Costs and Operational Interruptions
Undetected measurement errors can lead to unnecessary adjustments, material waste, repeated testing, or equipment operation outside its intended conditions. These problems may increase maintenance expenses and interrupt production.
A planned calibration programme helps organizations identify instruments that require adjustment, repair, or replacement. Calibration intervals should be determined according to factors such as instrument criticality, manufacturer recommendations, operating environment, historical performance, and applicable regulatory or quality requirements. Instruments with a history of stable performance may justify different intervals from those exposed to severe conditions or frequent measurement drift.
This risk-based approach helps direct maintenance resources toward equipment where measurement accuracy has the greatest operational impact.
The Importance of Calibration Records
Maintaining complete calibration records is an important part of industrial equipment management. Records typically include instrument identification, calibration date, reference standards used, measured deviations, acceptance criteria, results, and any corrective action taken.
These documents allow maintenance teams to track instrument performance over time and identify recurring problems. They also support internal audits, quality assessments, and investigations into process irregularities. When calibration results fall outside acceptable limits, the organization should evaluate the significance of the deviation and determine whether affected measurements require further review.





















Sign in to leave a comment.