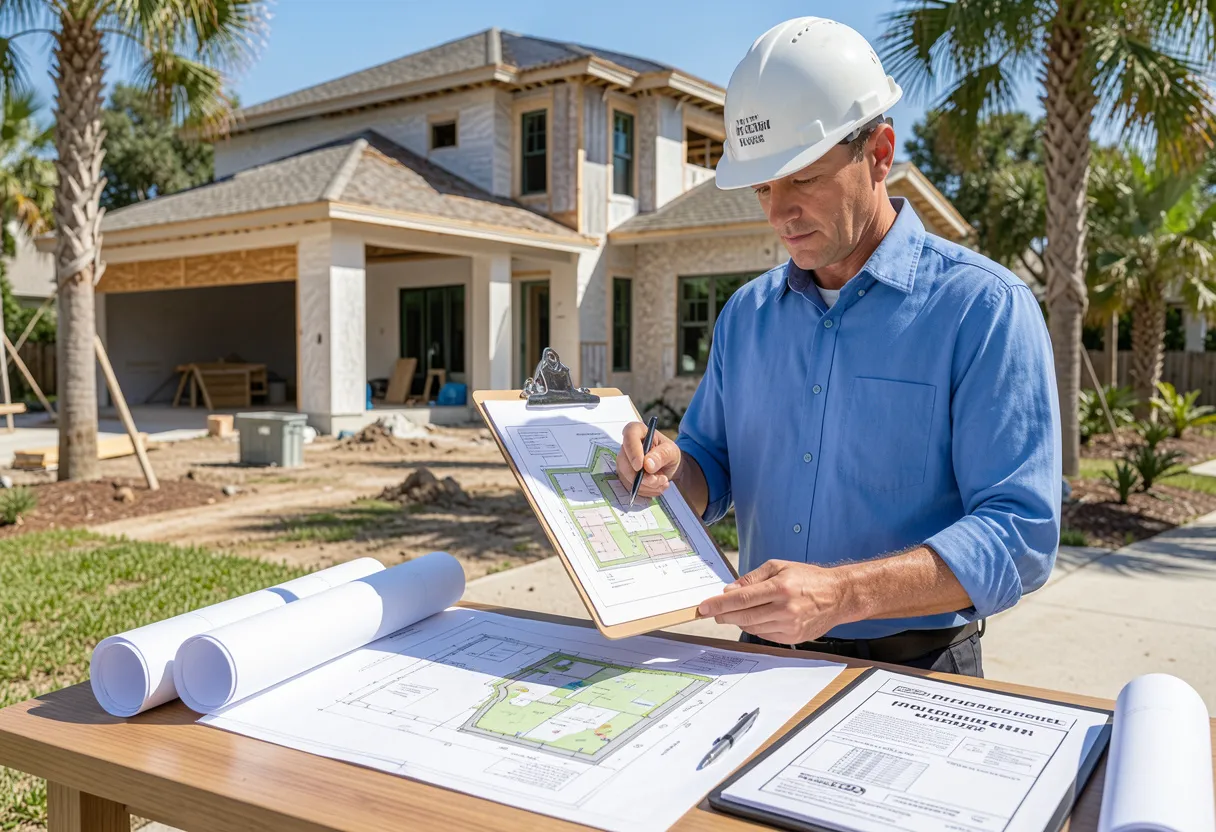

Applying for a building permit in Florida can feel overwhelming, especially when projects get delayed because of missing details or inaccurate documentation. Whether you are planning a residential addition, a new commercial project, or a property renovation, permit approval depends heavily on submitting complete and compliant documents.
One of the biggest reasons permits get rejected is poor planning at the beginning of the process. Local building departments carefully review every detail before approving construction. Even small mistakes in Florida site plans or inaccurate measurements can lead to delays, added costs, and repeated submissions.
Understanding the most common permit rejection issues can help property owners, contractors, and developers avoid unnecessary setbacks. Here are the top reasons building permits get rejected in Florida and how accurate preparation can improve approval chances.
Incomplete or Missing Information
One of the most common causes of permit rejection is incomplete documentation. Florida municipalities require detailed information about the project, including property boundaries, structures, drainage, utilities, setbacks, and zoning compliance.
If any required information is missing, reviewers may immediately reject the application or request revisions. Common missing items include:
- Property dimensions
- Existing structure locations
- Driveways and parking layouts
- Utility connections
- Easement information
- Drainage details
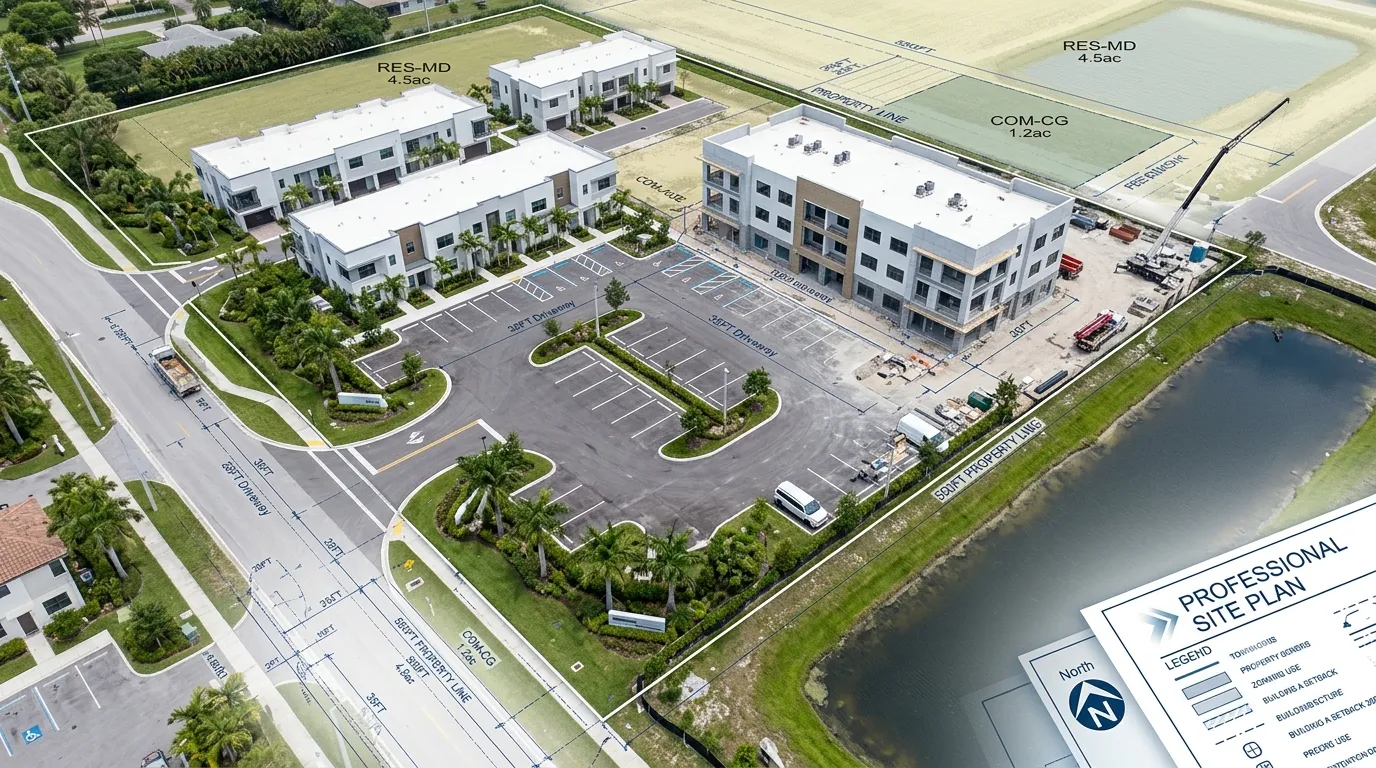
Accurate and detailed Florida site plans help eliminate these issues by ensuring every required element is clearly presented before submission.
Inaccurate Site Plan Drafting
Errors in measurements or layout details can create major problems during permit review. Even a small drafting mistake may raise concerns about code compliance, safety, or zoning violations.
Accurate site plan drafting is essential because local building departments rely on these drawings to evaluate the project’s feasibility and compliance with Florida regulations. Inaccurate plans may show incorrect setbacks, lot coverage, or building placement, leading to immediate rejection.
Professional drafting services help ensure:
- Correct property dimensions
- Proper scaling and labeling
- Accurate structure placement
- Compliance with local zoning rules
- Clear visibility of easements and utilities
Permit reviewers expect site plans to be easy to read, technically correct, and fully compliant with local standards.
Zoning and Setback Violations
Every Florida city and county has zoning regulations that determine how land can be used. These rules control building height, setbacks, lot coverage, parking requirements, and property use.
Many permit applications get rejected because the proposed construction does not comply with zoning requirements. Common issues include:
- Structures built too close to property lines
- Exceeding maximum lot coverage
- Incorrect building use designation
- Improper driveway placement
- Violating height restrictions
Before submitting plans, property owners should verify all local zoning requirements. Permit-ready site plans are especially valuable because they are designed with these regulations in mind, reducing the risk of costly revisions.
Poor Drainage and Flood Zone Planning
Florida’s weather and flood risks make drainage planning a critical part of permit approval. Many areas require projects to include proper stormwater management and flood zone compliance measures.
If plans fail to address drainage concerns, reviewers may reject the application to prevent future flooding or environmental problems. This is especially common in coastal and low-lying areas.
Typical drainage-related issues include:
- Missing grading information
- Improper water runoff direction
- Lack of drainage systems
- Failure to meet flood elevation requirements
- Inadequate stormwater management
High-quality Florida site plans should clearly show drainage patterns, elevation details, and flood zone considerations to satisfy local requirements.
Failure to Meet Florida Building Codes
Florida has strict building codes designed to protect structures against hurricanes, flooding, and severe weather conditions. Permit reviewers carefully evaluate projects to ensure they comply with these standards.
Applications are often rejected when construction plans fail to meet structural or safety requirements. Common code-related issues include:
- Incorrect wind load calculations
- Inadequate structural details
- Missing safety information
- Non-compliant foundation plans
- Improper material specifications
Working with experienced professionals helps ensure plans meet the latest Florida code requirements before submission. Permit-ready site plans often streamline the review process because they are prepared according to local and state regulations.
Unclear or Low-Quality Drawings
Permit reviewers handle large volumes of applications daily. If drawings are difficult to read, poorly organized, or missing labels, the review process becomes more complicated and often results in rejection.
Low-quality plans may include:
- Blurry or unreadable text
- Incorrect scales
- Missing labels
- Overlapping information
- Inconsistent dimensions
Professional and accurate site plan drafting creates clean, organized, and easy-to-read documents that improve communication between applicants and permitting departments.
Clear plans also reduce misunderstandings that can lead to correction requests and project delays.
How Permit-Ready Site Plans Help Avoid Rejections
The best way to reduce permit issues is to prepare complete and professional documentation from the beginning. Permit-ready site plans are specifically designed to meet local permitting requirements and provide all necessary information for approval.
Professionally prepared plans offer several advantages:
- Improved accuracy
- Faster permit reviews
- Reduced correction requests
- Better zoning compliance
- Clearer communication with reviewers
- Lower risk of project delays
For homeowners, contractors, and developers, investing in accurate site plan drafting can save significant time and money throughout the permitting process.
Final Thoughts
Building permit rejections in Florida are often caused by preventable mistakes such as incomplete documentation, zoning violations, inaccurate measurements, or poor-quality drawings. These issues can delay projects for weeks or even months, increasing costs and frustration.
The good news is that most permit problems can be avoided with proper planning and professional preparation. High-quality Florida site plans and permit-ready site plans help ensure applications meet local requirements from the start.
Whether you are planning a residential renovation, commercial construction project, or property addition, accurate site plan drafting plays a major role in achieving faster approvals and smoother construction timelines.
By understanding the common reasons permits get rejected and taking steps to address them early, property owners can move through the permitting process with greater confidence and fewer delays.























Sign in to leave a comment.