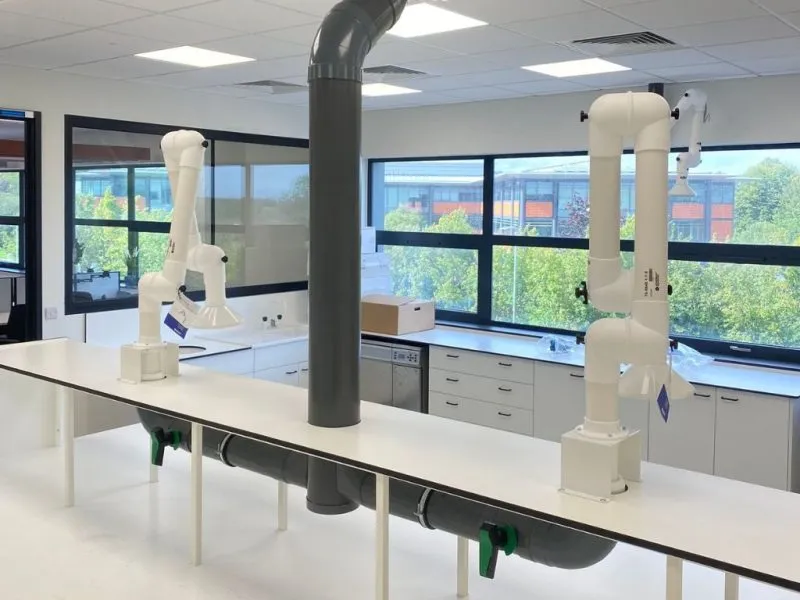
A laboratory needs to support much more than day-to-day scientific work. The design of the space, ventilation, furniture, utilities, equipment and safety systems all influence how effectively people can work within it. This makes laboratory fit out an important part of creating a functional and suitable laboratory environment.
From research and education to manufacturing and testing, every laboratory has different requirements. A successful fit out should therefore be based on the activities being carried out, the equipment being used and the safety considerations associated with the work.
What Is Laboratory Fit Out?
Laboratory fit out involves transforming an existing building or space into a working laboratory. Depending on the project, this can include interior construction, laboratory furniture, workstations, ventilation, extraction systems, electrical installations, plumbing, specialist utilities and equipment installation.
Laboratories generally have more complex requirements than standard commercial interiors. Work may involve chemicals, biological materials, heat, dust, fumes or other potential hazards. The environment must therefore be designed around the processes and risks involved.
The requirements of a university teaching laboratory, for example, may differ significantly from those of an industrial research facility. Understanding these differences is essential before creating the layout and selecting systems.
Start With the Laboratory's Purpose
The first stage of a laboratory project should be understanding what the space needs to achieve. The design should reflect the type of work that will take place rather than simply focusing on appearance.
Important questions include:
- What activities will be carried out?
- How many people will use the laboratory?
- What equipment is required?
- Which materials or substances will be handled?
- How should samples and materials move through the space?
- What storage is required?
- What ventilation or extraction is necessary?
- Which utilities are needed?
- Could the laboratory need to change in the future?
Answering these questions early helps create a layout that is practical and easier to operate.
Laboratory Layout and Workflow
A well-planned laboratory layout can make everyday tasks more efficient. Workstations, equipment, storage and services should be positioned according to the movement of people and materials.
Poor planning can result in unnecessary movement, restricted access and congested work areas. It may also make equipment maintenance more difficult.
The design should provide suitable circulation routes while keeping important equipment and work areas accessible. Where different activities take place in the same laboratory, the layout may also need to consider separation between processes.
Flexibility is another useful consideration. Laboratories can evolve over time, so adaptable furniture and accessible services can make future changes easier.
The Importance of Laboratory Ventilation
Ventilation is a key consideration in many laboratory environments. Depending on the processes involved, laboratory activities can produce fumes, vapours, dust or other airborne contaminants.
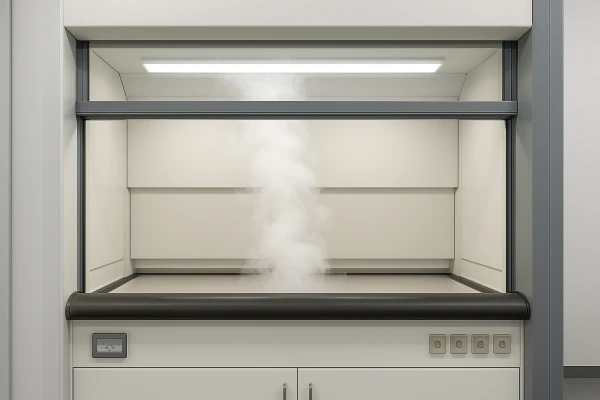
Some laboratory processes require more targeted control. Local Exhaust Ventilation (LEV), fume cupboards and specialist extraction systems can be used to capture contaminants close to their source.
The appropriate ventilation system depends on factors such as the substances being handled, the laboratory processes, equipment and required airflow. It should therefore be considered during the design stage rather than added as an afterthought.
Choosing Appropriate Laboratory Furniture
Laboratory furniture needs to be suitable for the environment in which it will be used. Worktops, cabinets, shelving and storage systems should be selected according to factors such as chemical exposure, moisture, heat, cleaning requirements and equipment loads.
The arrangement of furniture can also affect workflow. Workstations should provide enough room for users to carry out tasks without creating unnecessary obstructions.
Ergonomics should not be overlooked. Work surfaces, seating, equipment positioning and storage heights can all influence user comfort, particularly when laboratory staff spend extended periods performing repetitive tasks.
Laboratory furniture should also allow appropriate access for cleaning, inspection and maintenance.

Safety During Laboratory Fit Out
Safety needs to be incorporated into the laboratory design from the beginning. Adding safety equipment after construction can create unnecessary complications and may limit the available space.
Depending on the laboratory's activities, safety provisions may include:
- Emergency exits and unobstructed escape routes
- Fire safety equipment
- Eyewash stations
- Emergency showers
- Fume cupboards
- Chemical storage
- Hazardous waste areas
- Gas cylinder storage
- Suitable ventilation
- Safe access around equipment
The exact requirements should be established through appropriate risk assessment and relevant guidance.
Electrical and Utility Requirements
Laboratories often require a wide range of building services. Electrical power, water, drainage, gases, compressed air and ventilation may all need to be incorporated into the design.
Specialist laboratory equipment can have specific power or connection requirements. These should be identified before installation so that the appropriate infrastructure is available.
Coordination is particularly important because electrical, mechanical and ventilation services may share limited ceiling, wall or service areas. Planning these systems together can reduce conflicts during construction and make future maintenance easier.
Different Laboratories Have Different Needs
A laboratory fit out should always reflect the type of facility being created.
Educational Laboratories
Teaching laboratories may require flexible workstations, demonstration areas, storage and layouts that allow students and instructors to move safely around the room.
Research Laboratories
Research environments may need adaptable spaces because equipment and experimental processes can change over time. Flexible services and modular furniture can be useful in these settings.
Industrial Laboratories
Industrial testing facilities may place greater emphasis on durable surfaces, specialist equipment, material handling and extraction.
Pharmaceutical and Chemical Laboratories
These environments may require additional consideration of contamination, hazardous substances, controlled processes, cleaning and ventilation.
The design approach should therefore be tailored to the intended use rather than applying the same specification to every laboratory.
Energy Efficiency in Laboratory Design
Laboratories can have significant energy requirements, particularly because ventilation and extraction systems may need to operate for long periods.
Energy efficiency can be considered through ventilation controls, efficient lighting, equipment selection and building-services design. Variable Air Volume (VAV) systems can also be used in suitable applications to adjust airflow according to demand.
However, energy efficiency should always be considered alongside safety. Reducing airflow should never compromise the control of hazardous contaminants or the requirements of the laboratory process.
Key Stages of a Laboratory Fit Out
Although every project is different, a typical laboratory fit out may involve several stages:
1. Initial assessment – Understanding the building, existing services and project requirements.
2. Requirements planning – Identifying processes, equipment, users and safety needs.
3. Laboratory design – Developing the layout and coordinating furniture, equipment and services.
4. Technical specification – Defining materials, systems and installation requirements.
5. Construction and installation – Completing building work and installing specialist systems.
6. Testing and commissioning – Checking that ventilation, extraction and other systems operate correctly.
7. Handover and maintenance – Providing the information needed to operate and maintain the laboratory.
Good communication between laboratory users, designers, contractors and equipment suppliers can help reduce problems during the project.
Planning for Future Changes
A laboratory that works well today may need to support different activities in the future. Equipment can change, research programmes can expand and additional staff may be introduced.
Future requirements should therefore be considered during the initial fit out. Accessible service routes, flexible furniture, spare capacity and adaptable layouts can make future modifications easier.
This approach can help reduce the need for major alterations when laboratory requirements change.
Conclusion
A successful laboratory fit out requires careful coordination of the space, equipment, ventilation, utilities and safety systems. The right approach can help create a laboratory that supports efficient workflows while providing a suitable environment for staff and ongoing operations. As laboratory requirements can change over time, flexibility and future planning should also be considered from the beginning. With experience in laboratory design, fit out and ventilation, VentxLabs Ltd focuses on creating practical environments that address the specific requirements of manufacturing, educational and research facilities.





















Sign in to leave a comment.