

People love to argue about this one. Open concept vs defined rooms. You’ll hear strong opinions, usually from someone who doesn’t have to live in your house. Truth is, there’s no perfect answer. It depends on how you actually use your space, not what looks good on Instagram. I’ve seen custom home builders in Houston TX push open layouts hard because buyers expect it, but that doesn’t mean it works for every family. Sometimes it does. Sometimes it’s a daily headache.
Why Open Concept Feels So Appealing
Open layouts feel bigger. That’s the main hook. You walk in, see the kitchen, living area, maybe even the dining space all at once, and it just feels… easy. Light moves better. Conversations carry. If you’ve got kids or people coming over a lot, it makes sense. You’re not boxed in while cooking or stuck talking through a doorway. But let’s be real for a second—what looks “spacious” can also mean noisy, messy, and hard to control. One person on a call, another watching TV, someone clanking dishes… it all blends together, not always in a good way.
The Hidden Downsides of Open Spaces
Here’s what people don’t think about upfront. Smells travel. Sound travels even faster. And clutter? There’s nowhere to hide it. That open kitchen you love means your sink full of dishes is now part of the living room vibe. Also, heating and cooling a big open area can get inefficient, especially in places with intense weather swings. It’s not a dealbreaker, but it’s not nothing either. I’ve had homeowners say they loved the openness at first, then slowly started wishing for just one door they could close. Just one.

Defined Rooms Still Have a Place
Now, defined rooms get labeled as “old school,” but that’s not entirely fair. There’s something solid about having spaces with a purpose. A dining room that feels like a dining room. A living room where you can actually hear yourself think. Privacy matters more than people admit. Especially now, with remote work and all. You can shut a door, focus, breathe a little. That’s hard to do in a fully open layout unless you’ve got extra square footage to play with, which not everyone does.
Function Over Trend (Always)
Trends come and go. Remember when everyone wanted formal sitting rooms no one used? Same thing can happen here. The smarter move is to think about your routine. Do you cook a lot? Need quiet workspaces? Have teenagers who basically live in separate zones? Or maybe you like everything connected, always in motion. There’s no shame either way. Good builders will ask these questions. Great ones will push back when your choices don’t match your lifestyle. And yeah, that can be uncomfortable, but it usually saves regret later.
Hybrid Layouts Are Quietly Winning
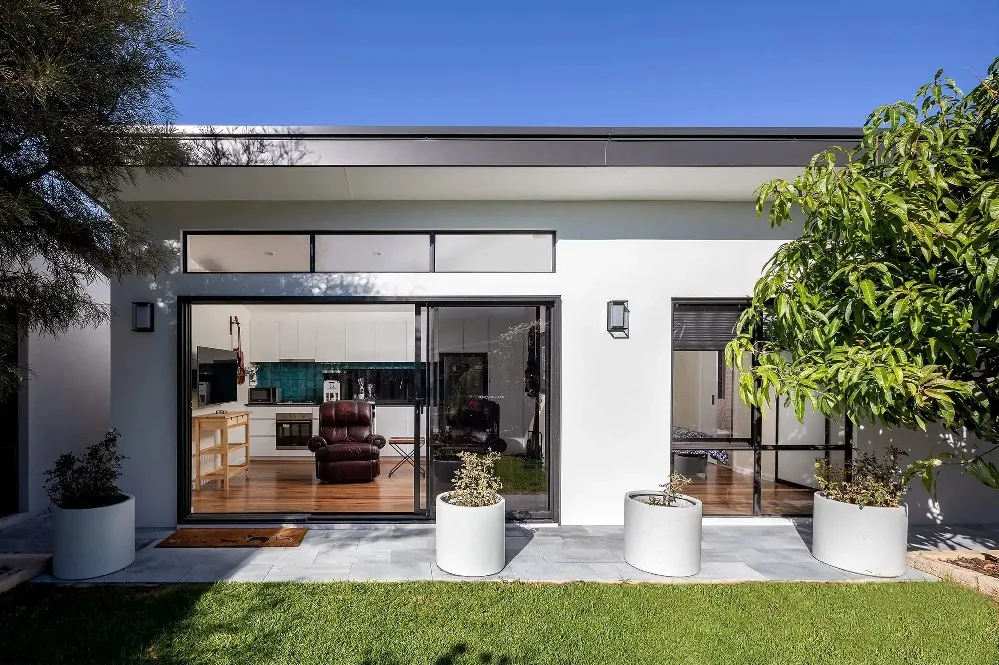
Here’s where things are heading, and honestly, it makes sense. Not fully open. Not fully closed off. Something in between. Maybe the kitchen and living area flow together, but there’s a separate den or office tucked away. Or sliding doors that can open things up when you want, and close them when you don’t. It’s flexible. And flexibility ages better than rigid design. You don’t always live the same way year to year, so your house shouldn’t lock you into one setup forever.
Think About Resale… But Not Too Much
People love bringing up resale value like it’s the only thing that matters. Yes, open layouts are still popular with buyers. That’s real. But if you’re building or renovating for yourself, don’t design your daily life around a hypothetical future buyer. Balance it. Make smart choices, sure, but don’t ignore your own comfort just to check a box. A well-designed home—open or not—will always find its market.
What Works in Real Projects
I’ve seen this play out a lot during home renovations in Houston. Homeowners start with a clear idea—“we want it totally open”—then halfway through, they realize they need separation in certain areas. Maybe it’s a home office, maybe a quiet reading space, maybe just a wall to break things up. That adjustment happens more than people admit. It’s not a mistake. It’s just reality hitting the blueprint.
So… What Should You Actually Choose?
If you want a clean answer, you won’t get one. But here’s a practical way to look at it. If your life is social, loud, and always moving, open concept probably works. If you value quiet, structure, or just a bit of control over your space, defined rooms—or at least partial separation—make more sense. Most people land somewhere in the middle, even if they don’t realize it at first. And that’s okay. Homes aren’t meant to follow rules perfectly.
Conclusion: Build for How You Live, Not What You See
At the end of the day, layout isn’t about trends or what your neighbor did. It’s about how your home feels on a random Tuesday night. Not the showpiece version. The real one. Open concept can be great. Defined rooms can be better. Or vice versa. The right choice is the one that fits your habits, your noise tolerance, your need for space—both open and private. Get that right, and everything else kind of falls into place. Get it wrong, and no amount of design polish will fix it.




























Sign in to leave a comment.