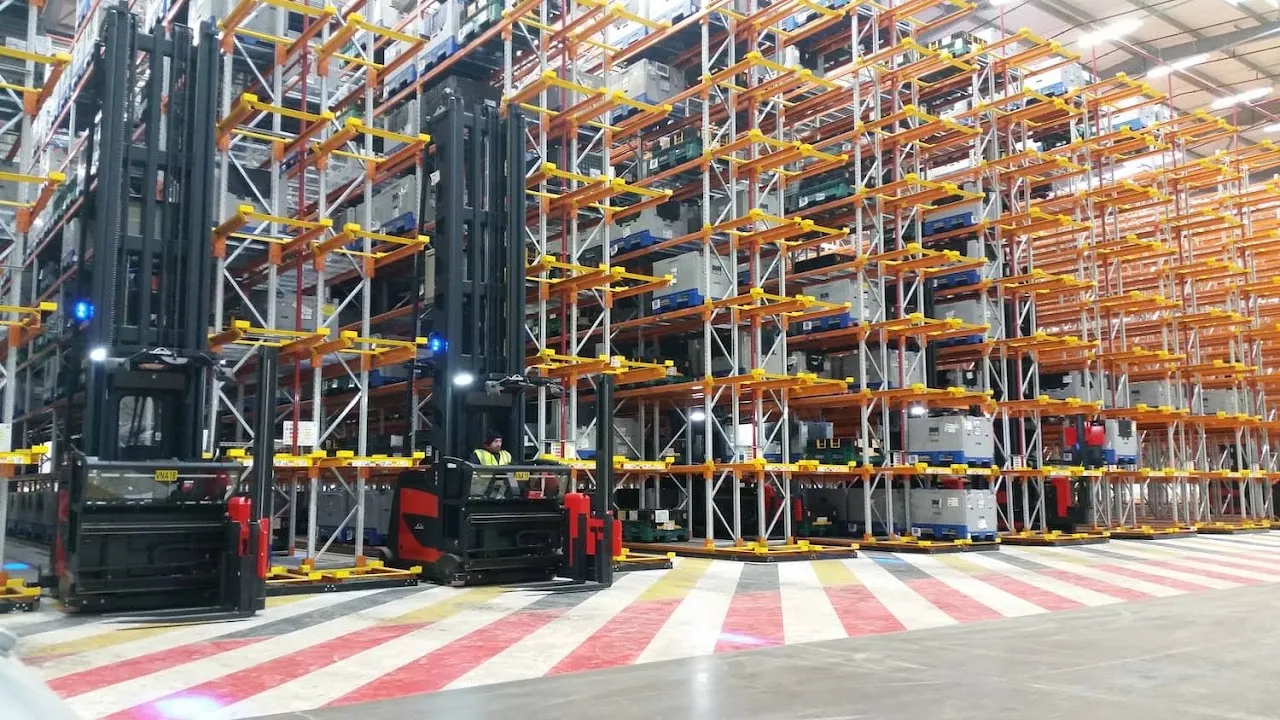

Maximising available warehouse space is an important consideration when inventory levels continue to increase and additional premises are not immediately practical. Efficient storage planning can create more capacity while maintaining a structured working environment. Drive in pallet racking offers a high density approach by allowing pallets to be stored within dedicated lanes rather than requiring an individual aisle for every storage position. This configuration can make better use of available floor space and provide substantial pallet capacity. Careful planning remains essential to balance storage density, accessibility, safety and efficient material handling.
Why Space Utilisation Matters
Warehouse space represents a significant operational resource, so every available area should be considered carefully during storage planning. Excessive aisle space can reduce the number of pallet positions available, while poorly organised stock can create congestion and make handling more difficult. A high density storage arrangement can help reduce unused areas and accommodate greater quantities of inventory within an existing building. The right configuration should also preserve essential working zones, access routes and emergency pathways. Effective space utilisation can therefore improve capacity while supporting a more organised and productive warehouse environment.
How Drive In Storage Works
Drive in storage creates continuous lanes where suitable handling equipment can enter the racking structure to place and retrieve pallets. Pallets are supported along rails positioned within the storage lanes, allowing multiple loads to occupy the same lane at different depths. This arrangement reduces the requirement for multiple access aisles and concentrates storage into a smaller footprint. The configuration is particularly suitable for products stored in larger quantities where direct access to every individual pallet is not essential. Careful product selection helps ensure the storage method supports efficient movement and practical inventory management.
Creating Greater Storage Density
The main advantage of high density lane storage is the ability to increase pallet capacity without proportionally increasing the floor area required for aisles. By concentrating pallet positions into structured blocks, more of the warehouse footprint can be dedicated to actual inventory storage. This can be valuable where available premises are limited or expansion costs are high. Higher density can also support seasonal stock requirements by providing additional positions within existing facilities. However, greater density should always be considered alongside accessibility, product rotation and handling requirements to ensure the arrangement remains operationally practical.
Making Better Use of Warehouse Floor Space
Efficient floor space planning involves more than simply increasing the number of pallets stored. Loading areas, dispatch zones, pedestrian routes and handling equipment paths must remain accessible and properly organised. A carefully planned storage configuration can reduce unnecessary aisle requirements while preserving the space needed for essential warehouse activities. Before installation, available dimensions should be assessed alongside door positions, building columns and other structural features. This approach can help create a layout that uses the building effectively without allowing storage structures to interfere with normal movement, receiving activities or safe access throughout the facility.
Utilising Available Building Height
Warehouse height can provide additional opportunities for increasing storage capacity. Where suitable conditions exist, storage structures can extend upward to create more pallet positions without increasing the floor footprint. Available clearance should be assessed alongside lighting, fire protection equipment, ceiling structures, building services and handling equipment. Load characteristics must also be considered when determining appropriate storage levels. Combining vertical utilisation with high density lane storage can provide substantial capacity improvements. However, the design should always reflect the actual building characteristics and operational requirements rather than focusing solely on achieving the maximum possible storage height.
Choosing Suitable Products
Product characteristics play a major role in determining whether high density lane storage is appropriate. Products stored in large quantities and moved in predictable batches can often benefit from this configuration. Similar products can be allocated to dedicated lanes, reducing unnecessary handling and simplifying stock organisation. Mixed inventories may require more careful planning because different products can have different accessibility and rotation requirements. Product weight, pallet dimensions and load stability should also be assessed. Matching storage characteristics to inventory requirements helps create a practical arrangement that supports capacity while avoiding unnecessary handling complications.
Considering Stock Rotation
Stock rotation deserves particular attention when selecting a high density storage arrangement. Since pallets stored deeper within a lane may not be immediately accessible, products requiring strict first in, first out rotation may need additional planning. Where last in, first out movement is acceptable, deeper lane storage can often provide greater flexibility. Product expiry requirements, batch management and demand patterns should therefore influence the layout. Establishing clear storage procedures can help maintain accurate stock control. Understanding how products enter and leave the warehouse makes it easier to determine which inventory is best suited to deeper storage positions.
Improving Warehouse Organisation
High density storage can support better organisation when pallet locations and product categories are clearly defined. Dedicated lanes can provide logical areas for specific products, helping warehouse teams understand where inventory should be placed. Clear labels and location references can further improve identification and reduce unnecessary searching. Inventory records should accurately reflect pallet positions so that employees can locate products efficiently. A structured approach becomes particularly important as stock volumes increase. Good organisation ensures that increased capacity does not result in misplaced products, excessive movement or confusion during receiving, replenishment and dispatch operations.
Supporting Inventory Control
Accurate inventory control helps maintain visibility when large quantities of stock are stored within compact areas. Warehouse records should identify the product, quantity and relevant storage location, while employees should follow consistent procedures when moving pallets. Digital systems can support location tracking and provide useful information about stock availability. Regular inventory checks can also identify discrepancies before they affect customer orders. When inventory control procedures align with the physical storage layout, higher density can be achieved without sacrificing visibility. This creates a more reliable foundation for efficient warehouse operations and better stock management.
Improving Material Handling Efficiency
Material handling equipment has an important role in high density warehouse storage because pallets may be positioned deep within storage lanes. Equipment should have the appropriate reach, capacity and operating characteristics for the planned arrangement. Operators should also understand how to enter and exit storage lanes safely and how to position pallets correctly. Efficient handling depends on more than equipment selection. The warehouse layout should provide suitable movement routes between receiving, storage and dispatch areas. Coordinating equipment capabilities with storage design can reduce unnecessary movement and help maintain consistent handling performance throughout daily operations.
Reducing Unnecessary Travel
Reducing unnecessary travel can improve productivity and help control equipment usage. Products with predictable movement patterns can be allocated to suitable lanes, while frequently accessed inventory may require more convenient positioning. Grouping similar stock together can also reduce the distance required for repeated handling activities. Clear location identification makes it easier to find the correct lane and reduces searching time. Reviewing common movement patterns before finalising a layout can reveal opportunities for improvement. A well organised arrangement can support smoother warehouse traffic and help employees complete storage and retrieval activities with greater consistency.
Maintaining Safe Warehouse Operations
Safety must remain a fundamental consideration when increasing storage density. Storage structures should be suitable for intended loads, pallets should remain stable and handling equipment should be operated according to established procedures. Clear access routes should be maintained around storage areas, while emergency pathways must remain unobstructed. Employees should receive appropriate instruction on safe entry, pallet placement and equipment operation. Regular attention to storage conditions can help identify potential problems before they affect daily activities. High density storage should always increase capacity without compromising safe working practices or creating unnecessary risks within the warehouse.
Supporting Regular Inspection
Routine inspection can help maintain the condition and reliability of storage structures. Visible signs of impact, damage, distortion or deterioration should be identified promptly and assessed through appropriate procedures. Employees should know how to report concerns and understand that damaged storage equipment should not be ignored. Storage lanes should also remain clear of unnecessary obstructions that could interfere with handling equipment. Consistent inspection practices support safer operations and help protect inventory, employees and equipment. Regular maintenance can further contribute to long term performance by addressing suitable issues before they develop into more significant operational concerns.
Planning for Future Capacity Requirements
Warehouse storage requirements can change as inventory volumes, product ranges and customer demand develop. A suitable storage layout should therefore consider future requirements alongside current needs. Allowing room for potential growth can make later adjustments easier and reduce the disruption associated with major changes. Businesses should consider expected pallet volumes, seasonal demand and possible changes in product characteristics when planning capacity. Future handling equipment requirements should also be considered. A forward looking approach can help create a storage environment that remains useful over time rather than becoming restrictive soon after implementation.
Creating Flexible Storage Strategies
Flexibility can provide valuable advantages when inventory requirements are uncertain. Product demand can change, new stock categories can be introduced and seasonal fluctuations can affect pallet quantities. A well considered storage strategy can provide opportunities to adapt without completely redesigning the warehouse. Product grouping, lane allocation and location planning should therefore be approached with future changes in mind. Although every future requirement cannot be predicted, reasonable adaptability can improve the long term value of the storage arrangement. Flexible planning can also make future expansion or reorganisation more manageable when operational priorities change.
Creating a More Efficient Warehouse Environment
An effective high density storage strategy should improve capacity while supporting practical warehouse operations. Drive in configurations can make strong use of available floor space by reducing the number of aisles required between pallet positions. This can create additional capacity within an existing building, particularly when suitable products are stored in larger quantities. However, the arrangement should be supported by appropriate equipment, inventory procedures, safe operating practices and regular inspection. When all these elements are considered together, greater storage density can contribute to a more organised warehouse that supports productivity and changing business requirements.
Balancing Capacity and Accessibility
The most effective storage arrangement balances the amount of inventory stored with the effort required to access and manage that inventory. High density storage can provide considerable capacity, but product movement patterns should determine where and how stock is positioned. Frequently required products may need more convenient access, while bulk or slower moving inventory can occupy deeper lanes. Careful planning helps prevent storage density from creating unnecessary handling delays. By considering capacity and accessibility together, the warehouse can achieve stronger space utilisation while maintaining efficient workflows across receiving, storage, replenishment and dispatch activities.
Conclusion
Optimising warehouse space requires careful consideration of storage density, inventory characteristics, handling requirements and future capacity needs. High density lane storage can provide a practical way to accommodate larger quantities of suitable palletised products while reducing unnecessary aisle space. Success depends on choosing appropriate inventory, planning the layout carefully, maintaining safe operating procedures and supporting the structure through regular inspection. When these factors work together, available warehouse space can be used more effectively without compromising organisation or productivity. For professionally planned warehouse storage solutions tailored to specific operational requirements, Dalvie Systems can provide dependable expertise and practical support.


















Sign in to leave a comment.