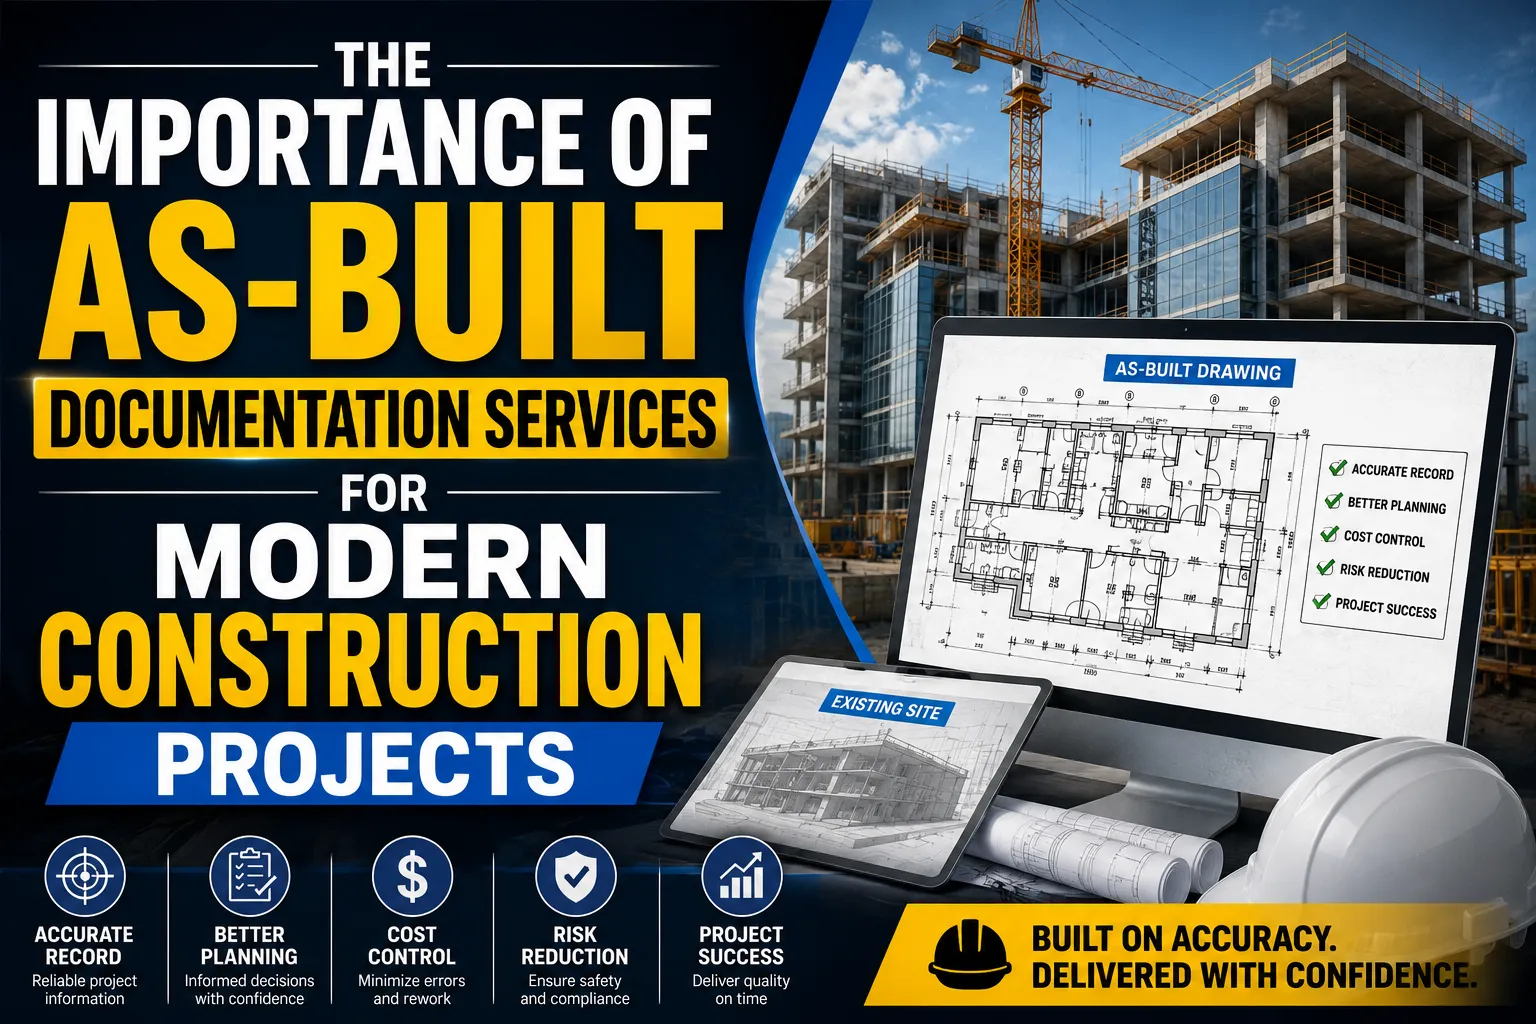

As-built drawings document the final, constructed state of a building—capturing every deviation from the original design. Choosing the right As Built Drawing Services USA provider means evaluating accuracy, technology, experience, turnaround time, and compliance. This guide walks you through everything you need to make a confident decision.
Every construction or renovation project starts with a plan. But by the time the last nail is driven and the last wire is pulled, that original blueprint rarely reflects reality. Walls shift. Systems get rerouted. Dimensions change. That gap between what was planned and what was built is exactly why as-built drawings exist—and why getting them right matters so much.
Whether you're a property owner, architect, contractor, or facility manager, having accurate as-built documentation can be the difference between a smooth renovation and a costly rework. This guide is designed to help you navigate the landscape of As Built Drawing Services USA providers, understand what to look for, and ask the right questions before signing a contract.
What Are As-Built Drawings—and Why Do They Matter?
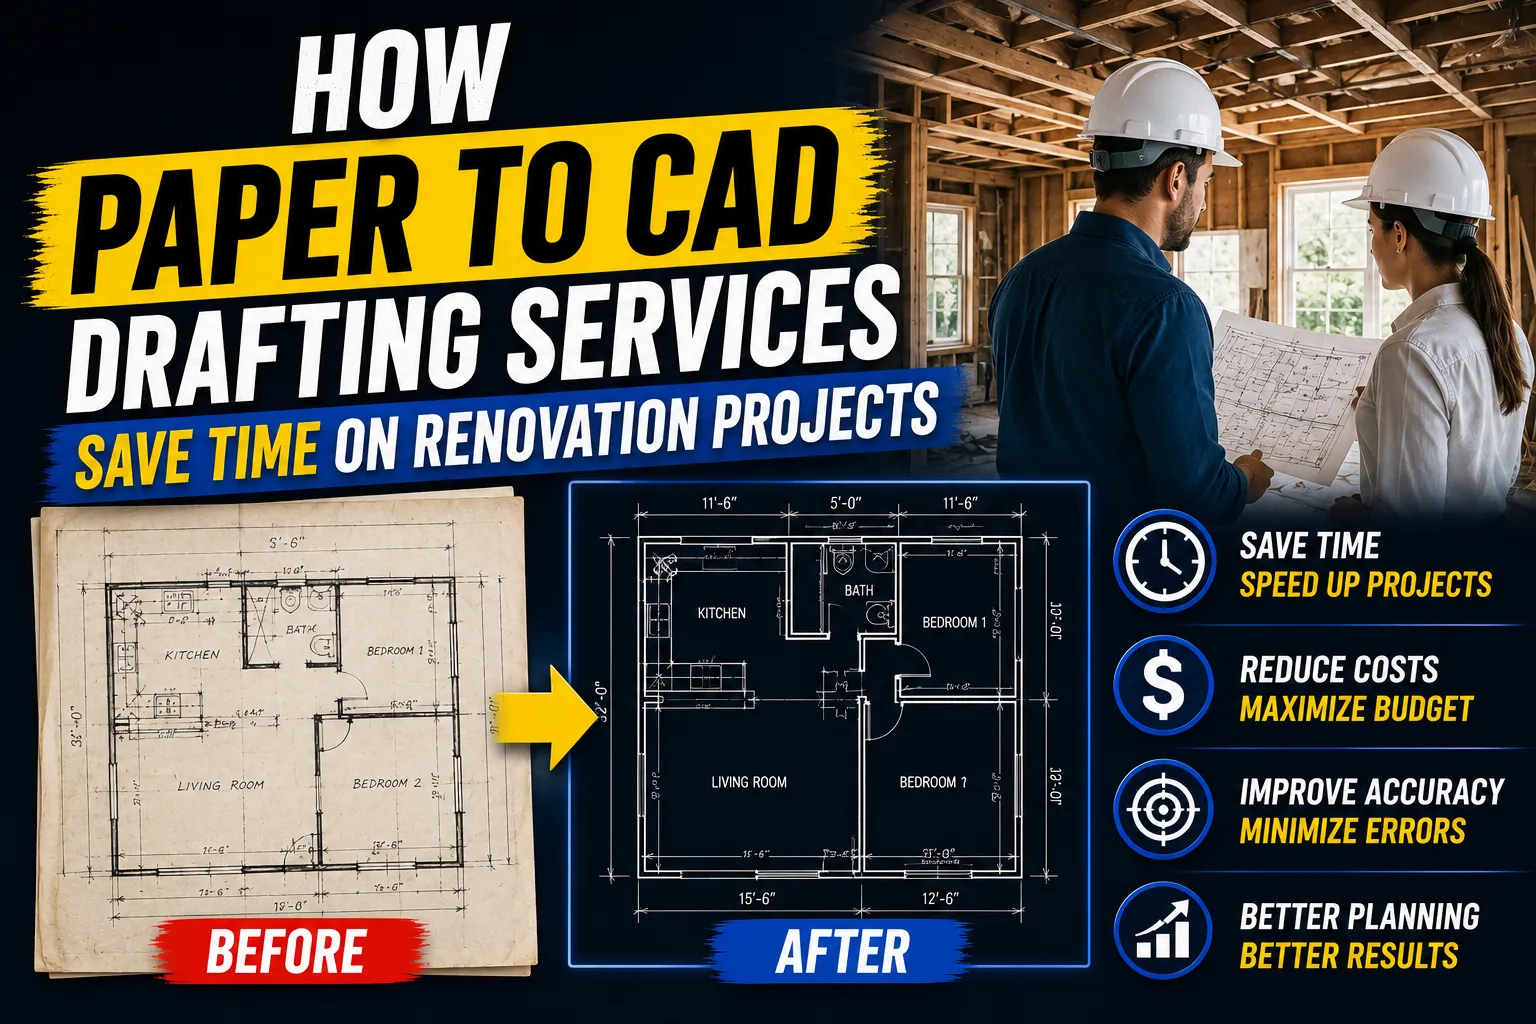
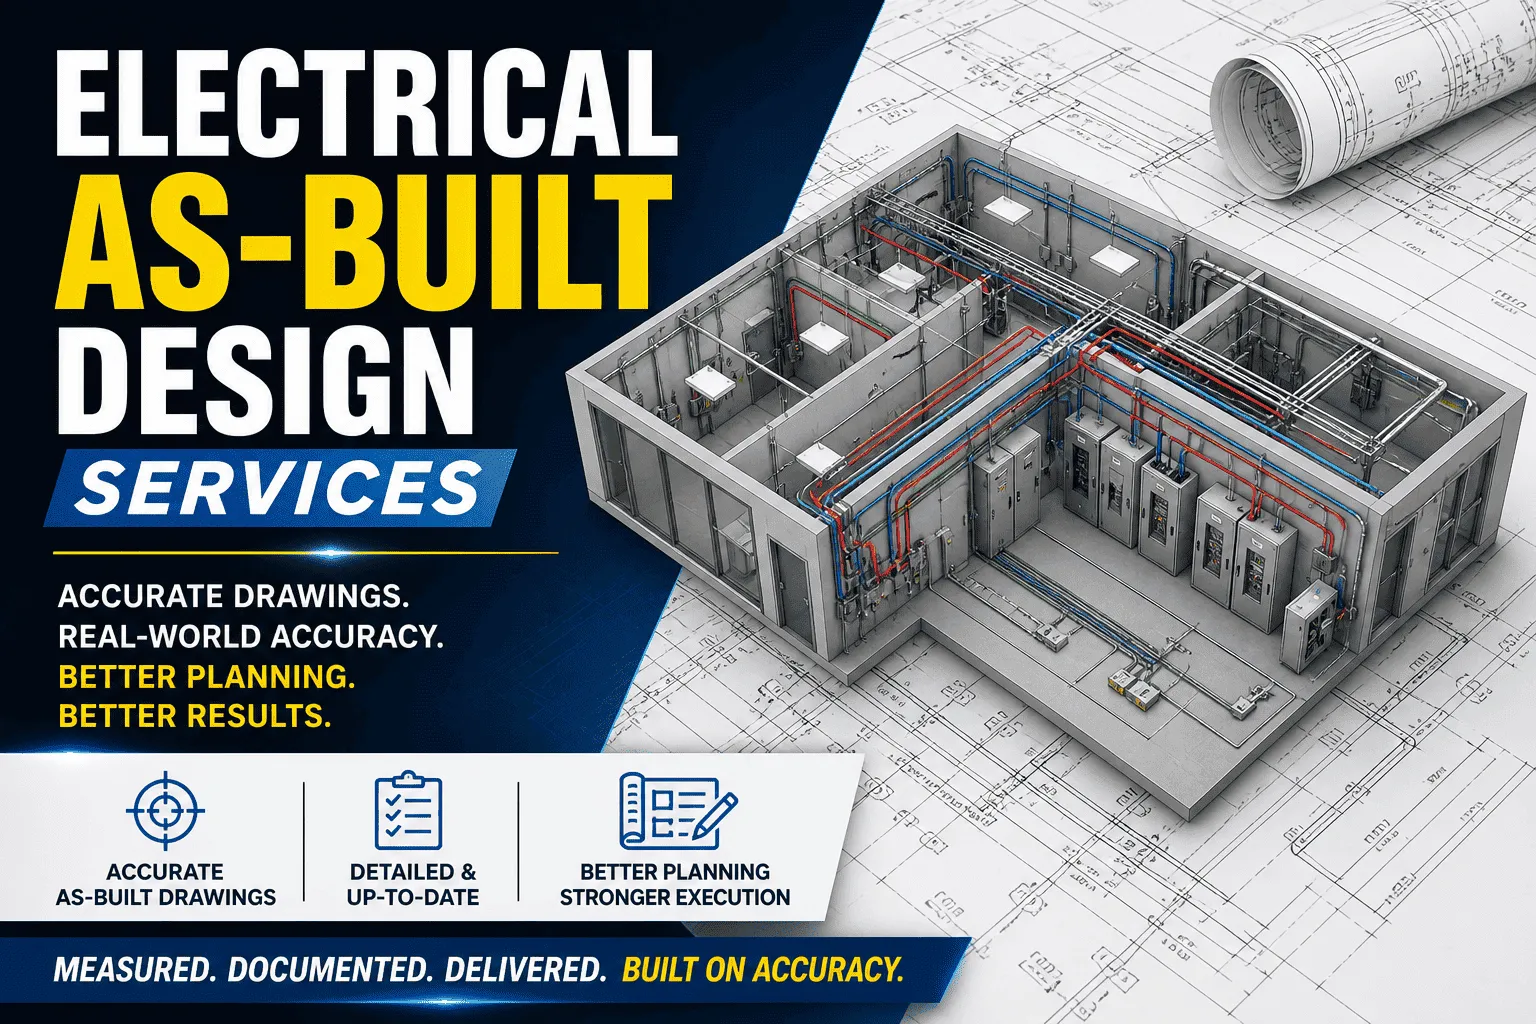
As-built drawings are technical documents that record the exact conditions of a structure as it was actually built, not as it was originally designed. They capture deviations from the original plans, reflecting the final placement of walls, plumbing, electrical systems, HVAC components, structural elements, and more.
These documents are critical for several reasons:
- Renovations and additions: Contractors need accurate floor plans before breaking ground on new work.
- Building inspections and permits: Many local authorities require up-to-date as-built documentation before approving new work.
- Facility management: Ongoing maintenance becomes significantly easier when staff can reference accurate spatial data.
- Property sales: Buyers and lenders often request verified drawings as part of due diligence.
Without accurate as-builts, projects carry higher risk—unexpected utility conflicts, permit delays, and budget overruns become far more likely.
Key Considerations When Choosing an As-Built Drawing Service
Not all providers are created equal. Here's what to evaluate before committing to a service.
How accurate and precise is their work?
Accuracy is non-negotiable. Even small measurement errors can cascade into expensive problems downstream. Ask providers about their tolerance levels—reputable firms typically work within ±1/8 inch for architectural drawings. Request sample deliverables or references from past clients to gauge the quality of their output.
What technology do they use?
The tools a provider uses directly impact the quality and speed of their deliverables. Leading As Built Drawing Services USA providers now use:
- 3D laser scanning (LiDAR): Captures millions of data points per second, producing highly accurate point clouds that can be converted into detailed CAD or BIM models.
- Drones: Useful for large sites or rooftop assessments where physical access is limited.
- Reality capture software: Platforms like Matterport or Leica Cyclone are commonly used to process scan data.
Providers still relying solely on manual tape measurements may struggle to match the accuracy that modern technology enables.
Do they have relevant experience and expertise?
Industry experience matters. A firm that specializes in commercial buildings may not be the best fit for a historic residential renovation. Look for providers with a portfolio that aligns with your project type—whether that's healthcare facilities, multi-family housing, industrial sites, or educational campuses. Companies like Archdraw Outsourcing bring dedicated expertise to as-built documentation, offering a focused service rather than treating it as a secondary offering.
What is their turnaround time?
Timelines vary widely depending on project complexity and provider capacity. A small apartment unit might take a few days; a large commercial building could take several weeks. Clarify expected delivery dates upfront, and ask what happens if the project runs over schedule.
What are their pricing models?
Pricing structures differ. Some providers charge per square foot, others offer flat-fee packages or hourly rates. Be wary of unusually low quotes—they can signal cutting corners on field time or quality control. Get itemized quotes from at least two or three providers to establish a realistic benchmark for your project scope.
How strong is their customer support and communication?
Clear, consistent communication throughout the project reduces the risk of misunderstandings. Evaluate how responsive they are during the inquiry stage—if they're slow to respond before you've signed, that pattern tends to continue afterward.
Are they compliant with local regulations and standards?
As-built drawings often need to meet specific standards depending on the jurisdiction and project type. In the USA, this can include compliance with local building codes, ADA requirements, and standards like those set by the American Institute of Architects (AIA). Confirm that your provider understands and adheres to the applicable standards for your location.
Types of As-Built Drawing Service Providers
Understanding the types of providers available helps you match the right firm to your specific needs.
Land surveying companies specialize in site boundaries, topography, and utility mapping. They're the right choice when your project requires precise site data or legal boundary documentation.
Architectural firms often offer as-built documentation as part of a broader design or renovation engagement. If you're already working with an architect, they may incorporate as-built services into their scope.
Specialized as-built drawing services, such as Archdraw Outsourcing, focus exclusively on documentation and drafting. This specialization typically translates to faster turnaround times, competitive pricing, and a depth of expertise that generalist firms may not match.
What to Expect from a Reputable As-Built Drawing Service
A professional provider should follow a structured process from start to finish.
Initial consultation and scope definition: The provider assesses the project, confirms deliverable formats (CAD, PDF, BIM), and agrees on timelines and pricing.
On-site data collection: Field technicians visit the site to conduct measurements, laser scanning, or drone surveys, depending on the project requirements.
Drafting and quality control: Raw data is converted into clean, accurate drawings. A quality assurance review should be conducted before delivery to catch errors or inconsistencies.
Delivery and revisions: Final drawings are delivered in agreed formats, with a defined revision process in case corrections are needed.
Questions to Ask Potential Providers
Before hiring any As Built Drawing Services USA provider, work through these questions:
- What measurement technology do you use, and what accuracy tolerances do you guarantee?
- Can you share examples of similar projects you've completed?
- How do you handle discrepancies discovered during field measurement?
- What is your standard revision policy?
- Are your drawings compliant with local building codes and AIA standards?
- What file formats do you deliver, and are BIM models available if needed?
- Who will be the primary point of contact throughout the project?
When Accurate As-Builts Made a Real Difference
Consider a commercial property manager planning a tenant fit-out in an older building. Without accurate as-built drawings, the contractor proceeds based on the original architectural plans—only to discover mid-renovation that the HVAC layout differs significantly from what was documented. The result: a two-week delay and a significant cost overrun.
Had a professional as-built survey been completed before the project began, those conflicts would have been identified and addressed in the planning stage. This scenario is far from rare—it's one of the most common and preventable causes of construction delays in the USA.
Make the Right Choice from the Start
Choosing the right as-built drawing service is a foundational step in any construction or renovation project. Accurate documentation protects your investment, keeps projects on schedule, and reduces the risk of costly surprises.
Focus on providers who combine modern technology with proven experience, transparent pricing, and strong communication. Specialists like Archdraw Outsourcing are worth evaluating early—their focused expertise in as-built documentation means the work is treated as a priority, not an afterthought.
The time you invest in selecting the right provider upfront will pay dividends throughout every phase of your project.
Frequently Asked Questions
What is the difference between as-built drawings and record drawings?
As-built drawings are typically prepared by contractors based on field notes and markups during construction. Record drawings are produced after the project is complete, incorporating all as-built revisions into a clean final set. The terms are often used interchangeably, though record drawings are generally more formally documented.
How much do as-built drawing services cost in the USA?
Costs vary based on building size, complexity, and technology used. Small residential projects may start at a few hundred dollars, while large commercial surveys can run into the thousands. Per-square-foot pricing typically ranges from $0.10 to $0.50, depending on the scope and deliverable format.
How long does it take to get as-built drawings completed?
Turnaround times depend on the project scale and provider capacity. Simple floor plans for a small space may be delivered within 3–5 business days. Complex multi-floor commercial buildings with BIM deliverables may take 2–4 weeks.
Do I need as-built drawings before a renovation?
Yes, in most cases. As-built drawings give contractors and architects an accurate picture of existing conditions, reducing the risk of conflicts with hidden utilities, structural elements, or non-compliant features discovered mid-project.
What file formats are as-built drawings typically delivered in?
The most common formats are AutoCAD (.dwg), PDF, and Revit (.rvt) for BIM models. Confirm the required format with your architect or contractor before engaging a provider.


























Sign in to leave a comment.