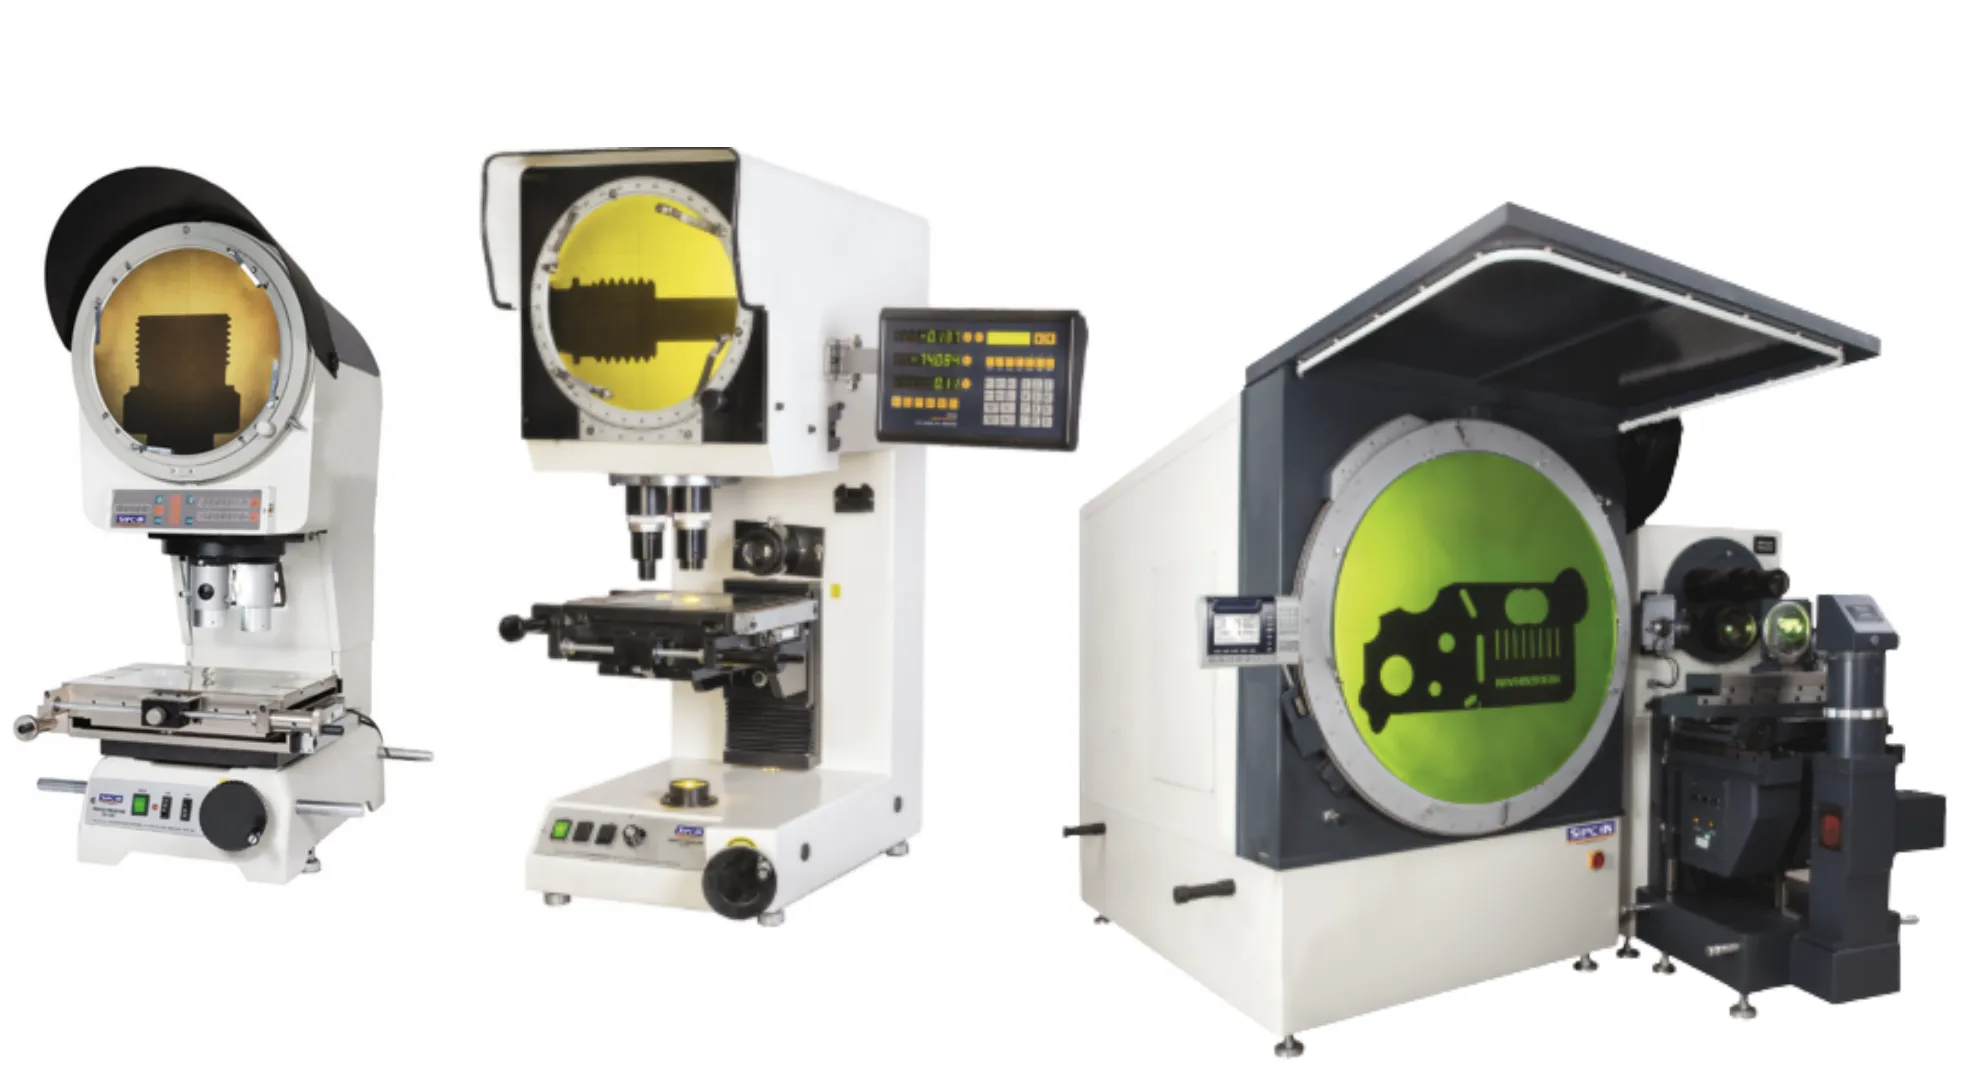

Modern manufacturing relies on accurate dimensional inspection to maintain product quality and consistency. From precision-machined components and tools to automotive and electronic parts, manufacturers need reliable equipment to verify profiles, contours, angles, and critical features. A profile projector provides an effective optical inspection solution by producing an enlarged image of a component for detailed evaluation.
Vision Measurement Systems Manufacturers for Advanced Inspection
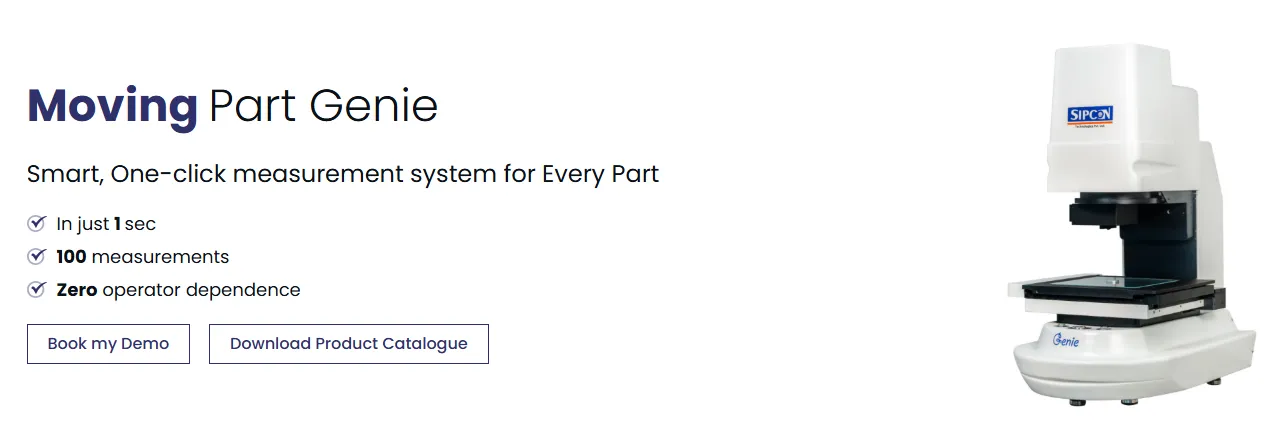
Experienced vision measurement systems manufacturers develop optical and digital inspection technologies that improve measurement accuracy and efficiency. These systems can combine cameras, precision optics, lighting, sensors, and software for consistent component inspection.
Modern vision measurement technology can support:
- Dimensional inspection
- Edge detection
- Profile verification
- Feature recognition
- Component comparison
- Digital measurement
- Quality reporting
These capabilities are particularly useful for complex components and high-volume production environments.
Profile Projector Technology for Dimensional Inspection
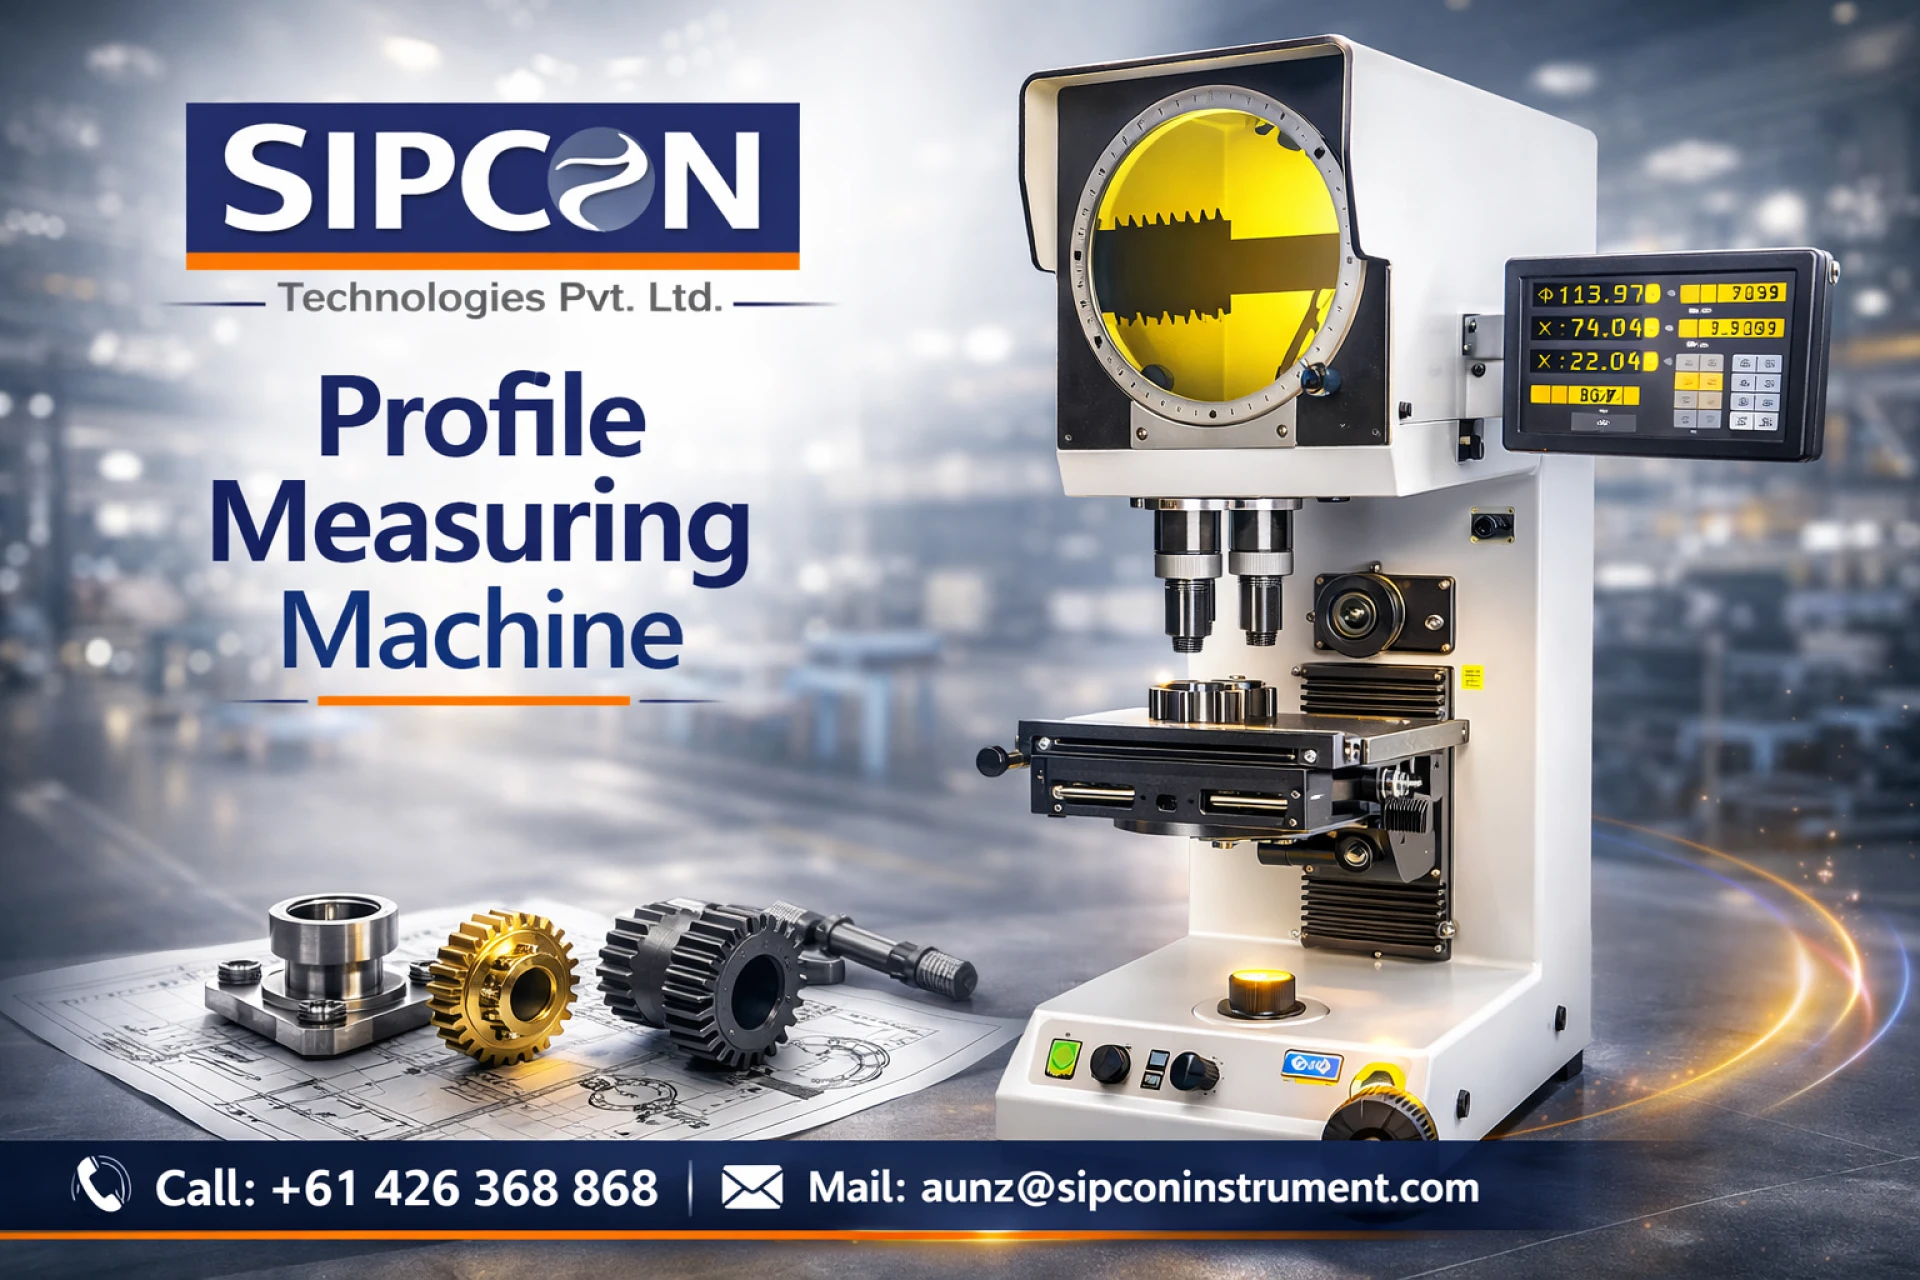
A profile projector enlarges a component's image and displays it on a viewing screen. This makes small and intricate features easier to inspect without physically contacting the component.
A profile projector can examine:
- Component contours
- Angles and curves
- Internal and external profiles
- Small slots and openings
- Radii and chamfers
- Tool geometries
- Precision-machined features
Industrial Applications of Profile Projectors
Profile Projectors are widely used in manufacturing and quality-control environments. Common applications include:
- Automotive components
- Tool and die manufacturing
- Precision engineering
- Metal stamping
- Plastic components
- Electronics production
- Cutting tools
- Small mechanical parts
They can help operators compare component profiles with engineering drawings and dimensional specifications.
Benefits of Using a Profile Projector
A modern profile projector offers several inspection advantages:
- Non-Contact Inspection: Components can be examined without physical contact.
- Magnified Visualization: Small profiles and features are easier to identify.
- Efficient Inspection: Multiple features can be evaluated during one inspection process.
- Versatile Applications: Suitable for different component shapes and geometries.
- Quality Improvement: Dimensional variations can be detected earlier.
- Consistent Inspection: Standardized inspection procedures can improve repeatability.
Choosing the Right Profile Projector Manufacturer
Selecting a reliable profile projector manufacturer is important for achieving dependable inspection results. Consider the following factors:
- Component Dimensions: The inspection area should accommodate the parts being measured.
- Optical Performance: Clear imaging is essential for viewing fine features.
- Measurement Accuracy: The equipment should match application tolerances.
- Viewing Area: The screen should provide comfortable component observation.
- Measurement Capabilities: Features should match the required inspection parameters.
- Ease of Operation: Simple controls can improve operator efficiency.
- Technical Support: Reliable assistance can support long-term equipment performance.
Optical Inspection for Better Quality Control
A profile projector can support a structured quality-control process by helping manufacturers identify dimensional deviations during production. Regular inspection can reduce rework, improve tool monitoring, and maintain product consistency.
Advanced vision systems can further enhance inspection through automated edge detection, digital measurements, feature comparison, and data reporting. This makes optical inspection suitable for manufacturers seeking greater efficiency and repeatability.
Advanced Profile Measurement for Modern Manufacturing
A profile projector remains a valuable solution for precision inspection across automotive, engineering, tooling, electronics, plastics, and other industries. As manufacturing becomes more automated, combining optical inspection with advanced vision technology can help businesses improve measurement processes and quality standards.
Explore Profile Projector Solutions
Looking for reliable measurement and inspection solutions for your manufacturing requirements? Get in touch with our team to discuss your application and technical requirements.
Email: [email protected]
Phone: +1 (262) 3914785
Sipcon Technologies Pvt Ltd provides advanced measurement and inspection solutions designed to support accurate and efficient quality-control operations.























Sign in to leave a comment.